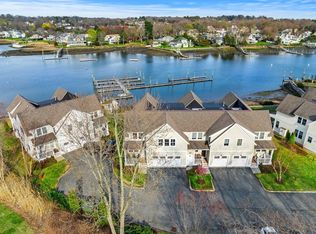
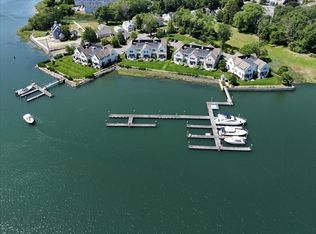
****NEW PRICE — NOW $1,499,999! RARE DANVERS WATERFRONT LIVING | PRIVATE DOCK • ELEVATOR • GARAGE****A $45,000 PRICE REDUCTION makes this exceptional waterfront opportunity even more compelling! ** Welcome to 58 River Street, at MARINER'S POINT, where breathtaking Danvers River views, private dock access, and sophisticated maintenance free townhouse living create a truly special North Shore offering. A dramatic wall of glass brings the river into the heart of the home, filling the open living and dining areas with natural light and ever-changing waterfront views. The well-appointed kitchen features upgraded cabinetry, granite countertops, stainless steel appliances, island seating, and a wine chiller—ideal for entertaining or relaxed everyday living. The upper level offers three bedrooms, including a stunning primary suite overlooking the water. The beautifully appointed primary bath features a double vanity, soaking tub, and tiled shower. Brazilian hardwood floors, a gas fireplace, central air, plan for the future with the convenience of an elevator serving the top level enhancing the home’s comfort and appeal. Step outside on your own private synthetic deck and embrace the waterfront lifestyle. Enjoy no wake zone restrictions a private dock access for boating, kayaking, fishing, or simply relaxing beside the water. Located in the intimate Mariner’s Point community of just 11 residences, this distinctive property also offers a one-car garage, additional parking, and convenient access to area amenities w/downtown Danvers, Beverly's Cabot St and Salem close by. **NOW OFFERED at $1,499,999, this is an exciting opportunity to own a distinctive Danvers Riverfront home with features that are rarely found together. **Come for the views. Stay for the lifestyle. Discover MARINER'S POINT
For sale
$1,499,999
58 River St, Danvers, MA 01923
3beds
2,424sqft
Single Family Residence
Built in 2014
-- sqft lot
$-- Zestimate®
$619/sqft
$-- HOA
What's special
Gas fireplaceCentral airTiled showerOne-car garagePrivate synthetic deckWell-appointed kitchenBrazilian hardwood floors
- 3 days
- 445
- 21
Zillow last checked:
Listing updated:
Listed by:
Steven Graczyk 978-764-1222,
J. Barrett & Company 978-922-3683
Source: MLS PIN,MLS#: 73595445
Facts & features
Interior
Bedrooms & bathrooms
- Bedrooms: 3
- Bathrooms: 3
- Full bathrooms: 2
- 1/2 bathrooms: 1
- Main level bathrooms: 1
Primary bedroom
- Features: Bathroom - Full, Ceiling Fan(s), Walk-In Closet(s), Closet, Flooring - Hardwood, Flooring - Stone/Ceramic Tile, Window(s) - Bay/Bow/Box, Double Vanity, Flooring - Engineered Hardwood
- Level: Second
Bedroom 2
- Features: Ceiling Fan(s), Closet, Flooring - Hardwood, Window(s) - Bay/Bow/Box, Recessed Lighting, Flooring - Engineered Hardwood
- Level: Second
Bedroom 3
- Features: Ceiling Fan(s), Closet, Window(s) - Bay/Bow/Box, Recessed Lighting, Flooring - Engineered Hardwood
- Level: Second
Bathroom 1
- Features: Bathroom - Half, Flooring - Stone/Ceramic Tile
- Level: Main,First
Bathroom 2
- Features: Bathroom - Full, Bathroom - Tiled With Shower Stall, Flooring - Stone/Ceramic Tile, Countertops - Stone/Granite/Solid, Recessed Lighting
- Level: Second
Bathroom 3
- Features: Bathroom - Full, Bathroom - Double Vanity/Sink, Bathroom - Tiled With Tub & Shower, Flooring - Stone/Ceramic Tile, Window(s) - Bay/Bow/Box, Countertops - Stone/Granite/Solid, Recessed Lighting
- Level: Second
Dining room
- Features: Flooring - Hardwood, Window(s) - Bay/Bow/Box, Open Floorplan, Recessed Lighting, Lighting - Pendant, Crown Molding, Flooring - Engineered Hardwood
- Level: Main
Family room
- Features: Ceiling Fan(s), Window(s) - Bay/Bow/Box, Deck - Exterior, Exterior Access, Open Floorplan, Recessed Lighting, Slider, Flooring - Engineered Hardwood
- Level: Main
Kitchen
- Features: Bathroom - Half, Closet, Flooring - Hardwood, Window(s) - Bay/Bow/Box, Pantry, Countertops - Stone/Granite/Solid, Kitchen Island, Cabinets - Upgraded, Open Floorplan, Recessed Lighting, Wine Chiller, Lighting - Pendant, Crown Molding, Flooring - Engineered Hardwood
- Level: Main
Heating
- Central
Cooling
- Central Air
Appliances
- Included: Range, Dishwasher, Disposal, Microwave, Refrigerator, Washer, Dryer
- Laundry: Second Floor
Features
- Elevator
- Flooring: Hardwood
- Doors: Insulated Doors
- Windows: Insulated Windows
- Has basement: No
- Number of fireplaces: 1
- Fireplace features: Family Room
Interior area
- Total structure area: 2,424
- Total interior livable area: 2,424 sqft
- Finished area above ground: 2,424
Property
Parking
- Total spaces: 3
- Parking features: Under, Garage Door Opener, Paved
- Attached garage spaces: 1
- Uncovered spaces: 2
Features
- Levels: Multi/Split
- Has view: Yes
- View description: Scenic View(s), Water, Dock/Mooring, River
- Has water view: Yes
- Water view: Dock/Mooring,River,Water
- Waterfront features: Waterfront, River, Dock/Mooring, Ocean, River, Beach Ownership(Public)
Lot
- Features: Corner Lot, Level
Details
- Parcel number: 1881420
- Zoning: R1
Construction
Type & style
- Home type: SingleFamily
- Property subtype: Single Family Residence
- Attached to another structure: Yes
Materials
- Frame
- Foundation: Slab
- Roof: Shingle
Condition
- Year built: 2014
Utilities & green energy
- Sewer: Public Sewer
- Water: Public
Green energy
- Energy efficient items: Thermostat
- Water conservation: Gray Water System
Community & HOA
Community
- Features: Park, Conservation Area, Highway Access, Private School, Public School
HOA
- Has HOA: No
Location
- Region: Danvers
Financial & listing details
- Price per square foot: $619/sqft
- Tax assessed value: $1,290,200
- Annual tax amount: $14,179
- Date on market: 10/27/2026
Estimated market value
Not available
Estimated sales range
Not available
Not available
Price history
| Date | Event | Price |
|---|---|---|
| 10/27/2026 | Listed for sale | $1,499,999$619/sqft |
Source: MLS PIN #73595445 Report a problem | ||
Public tax history
Tax history is unavailable.
Monthly payment
Est. payment
Payment breakdown
Explore the cost of this home by adjusting the details. Changes won't be saved.Climate risks
Neighborhood: 01923
Nearby schools
Schools provided by the listing agent
- Elementary: Riverside
- Middle: Holten Richmond Middle
- High: Esx/Dhs/Sjp
Source: MLS PIN. This data may not be complete. We recommend contacting the local school district to confirm school assignments for this home.


Similar homes
- $1,499,9993 bd3 ba2.4k sqft58 River St #1, Danvers, MA 01923For Sale
 MLS ID #73564340, Steven Graczyk, J. Barrett & Company. MLS PIN
- $1,199,0003 bd4 ba2.3k sqft59 Riverview Ave, Danvers, MA 01923For Sale
 MLS ID #73573065, The Pizzo Group, Aluxety. MLS PIN
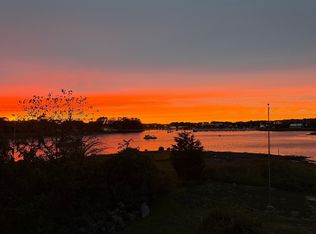
- $795,0004 bd3 ba2k sqft41 Conant St, Danvers, MA 01923For Sale
 MLS ID #73596028, Team Curtin - Tim & Jody, Leading Edge Real Estate. MLS PIN
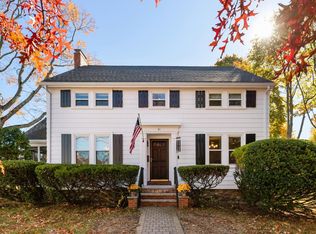
- $1,750,0005 bd2 ba2.3k sqft9 Tibbetts Ave, Danvers, MA 01923For Sale
 MLS ID #73586848, Brian Rice, Gibson Sotheby's International Realty. MLS PIN
