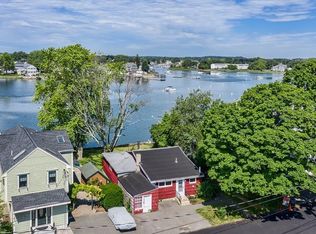
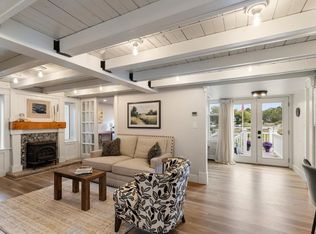
Bring your boats! First time on the open market! This exceptional waterfront property offers a rare opportunity to own a home with a recently built private deep-water dock with room for multiple boats, along with spectacular river views and an incredible waterfront lifestyle. Watch the boats come and go while relaxing on the porch, patio, or dock, while taking in the ever-changing beauty of the river. Set on a unique peninsula, 9 Tibbetts Ave is located on a quiet dead-end street and surrounded by water, yet is conveniently located less than a mile from major highway access, with easy connections to Salem, Beverly, Boston and beyond. Nature is truly at your doorstep, with eagles, herons, striped bass and spectacular sunsets creating an ever-changing backdrop. Beautiful water views can be enjoyed from many rooms throughout the home. The main level features an open kitchen with adjoining living and dining areas, along with a first-floor bedroom and newer full bath. The second level offers a spacious primary suite with a private heated sunporch and spa-like bath, plus two additional bedrooms. The finished third floor provides incredible flexibility and panoramic water views—perfect for a second primary suite, guest quarters, home office, game room, or whatever best fits your needs. The lower level adds abundant storage and a fully functional recording studio/soundstage, creating an especially unique space for creative, professional, or recreational use. With its private deep-water dock, multiple outdoor spaces, expansive water views and highly versatile living areas, 9 Tibbetts Ave is a truly special waterfront property unlike anything else. Come experience what makes this property so unique. First showings at Open House — Sunday, October 11th, 1:00–4:00 PM.
For sale
$1,750,000
9 Tibbetts Ave, Danvers, MA 01923
5beds
2,374sqft
Single Family Residence
Built in 2006
4,791 Square Feet Lot
$1,688,500 Zestimate®
$737/sqft
$-- HOA
What's special
Waterfront propertyUnique peninsulaSpa-like bathPrivate heated sunporchQuiet dead-end streetFirst-floor bedroomSpacious primary suite
- 5 days
- 623
- 23
Zillow last checked:
Listing updated:
Listed by:
Brian Rice 617-803-1001,
Gibson Sotheby's International Realty 781-631-8800,
William Rochford 978-764-0152
Source: MLS PIN,MLS#: 73586848
Facts & features
Interior
Bedrooms & bathrooms
- Bedrooms: 5
- Bathrooms: 2
- Full bathrooms: 2
Primary bedroom
- Level: Second
Bedroom 2
- Level: First
Bedroom 3
- Level: Second
Bedroom 4
- Level: Second
Bedroom 5
- Level: Third
Bathroom 1
- Level: First
Bathroom 2
- Level: Second
Kitchen
- Level: First
Living room
- Level: First
Heating
- Central, Natural Gas
Cooling
- None
Appliances
- Included: Gas Water Heater, Range, Dishwasher, Disposal, Microwave, Refrigerator, Washer, Dryer
- Laundry: In Basement
Features
- Exercise Room, Media Room
- Flooring: Wood, Tile, Carpet
- Basement: Full,Partially Finished,Walk-Out Access,Interior Entry
- Has fireplace: No
Interior area
- Total structure area: 2,374
- Total interior livable area: 2,374 sqft
- Finished area above ground: 2,374
- Finished area below ground: 759
Property
Parking
- Total spaces: 6
- Parking features: Off Street, Paved
- Uncovered spaces: 6
Features
- Patio & porch: Porch, Patio, Covered
- Exterior features: Porch, Patio, Covered Patio/Deck, Rain Gutters, Storage, Outdoor Shower
- Has view: Yes
- View description: Scenic View(s), Water, Bay, Dock/Mooring, Harbor, Ocean, River
- Has water view: Yes
- Water view: Bay,Dock/Mooring,Harbor,Ocean,River,Water
- Waterfront features: Waterfront, Ocean, River, Harbor, Dock/Mooring, Deep Water Access, Direct Access, Private, River, Frontage, 0 to 1/10 Mile To Beach, Beach Ownership(Private)
Lot
- Size: 4,791 Square Feet
Details
- Parcel number: 1882172
- Zoning: R2
Construction
Type & style
- Home type: SingleFamily
- Architectural style: Colonial
- Property subtype: Single Family Residence
Materials
- Frame
- Foundation: Concrete Perimeter, Block
- Roof: Shingle
Condition
- Year built: 2006
Utilities & green energy
- Sewer: Public Sewer
- Water: Public
Community & HOA
Community
- Features: Public Transportation, Shopping, Park, Golf, Highway Access, House of Worship, Marina
HOA
- Has HOA: No
Location
- Region: Danvers
Financial & listing details
- Price per square foot: $737/sqft
- Tax assessed value: $971,100
- Annual tax amount: $10,381
- Date on market: 10/5/2026
- Road surface type: Paved
Estimated market value
$1,688,500
$1.60M - $1.77M
$4,016/mo
Price history
| Date | Event | Price |
|---|---|---|
| 10/5/2026 | Listed for sale | $1,750,000+762.1%$737/sqft |
Source: MLS PIN #73586848 Report a problem | ||
| 1/26/1998 | Sold | $203,000$86/sqft |
Source: Public Record Report a problem | ||
Public tax history
| Year | Property taxes | Tax assessment |
|---|---|---|
| 2025 | $9,832 +0.6% | $894,600 +1.7% |
| 2024 | $9,776 +2.5% | $879,900 +8.4% |
| 2023 | $9,537 | $811,700 |
| 2022 | $9,537 +3.8% | $811,700 +17.9% |
| 2021 | $9,191 +2.2% | $688,500 |
| 2020 | $8,992 +5.4% | $688,500 +7.1% |
| 2019 | $8,535 +5.9% | $642,700 +8% |
| 2018 | $8,056 +7.7% | $595,000 +12.9% |
| 2017 | $7,481 +3.8% | $527,200 +3.9% |
| 2016 | $7,205 +2.8% | $507,400 +8% |
| 2015 | $7,008 +1.3% | $470,000 +0.9% |
| 2014 | $6,917 +1.2% | $465,800 -0.9% |
| 2013 | $6,834 +3.5% | $470,000 -0.9% |
| 2012 | $6,606 +4% | $474,200 |
| 2011 | $6,354 +2.5% | $474,200 -6.5% |
| 2010 | $6,200 +22.7% | $507,400 +12.6% |
| 2009 | $5,052 +4.3% | $450,700 -3.3% |
| 2008 | $4,846 +4.3% | $466,000 -6.5% |
| 2007 | $4,647 +49% | $498,600 +58.3% |
| 2006 | $3,119 -1% | $315,000 +2.8% |
| 2005 | $3,149 -3.1% | $306,300 +2.9% |
| 2004 | $3,251 +9.6% | $297,700 +25.5% |
| 2003 | $2,967 +4.9% | $237,200 +8.4% |
| 2002 | $2,828 +6.4% | $218,900 +45.4% |
| 1998 | $2,658 | $150,500 |
Find assessor info on the county website
Monthly payment
Est. payment
Payment breakdown
Explore the cost of this home by adjusting the details. Changes won't be saved.Climate risks
Neighborhood: 01923
Similar homes
- $985,0004 bd3 ba2.9k sqft8 Winthrop St, Danvers, MA 01923For Sale
 MLS ID #73579037, Chad Smith, Mariano Smith & Co.. MLS PIN
 - $949,0004 bd3 ba2k sqft5 Barbara Rd, Danvers, MA 01923For Sale
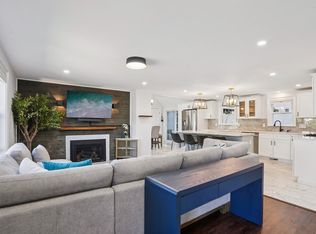 MLS ID #73578191, Meredith Kiep, Berkshire Hathaway HomeServices Warren Residential. MLS PIN
 - $929,9003 bd2 ba1.9k sqft9 Sheffield Rd, Danvers, MA 01923For Sale
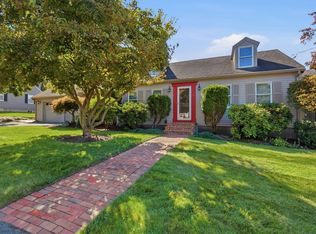 MLS ID #73572723, Patricia White, Century 21 North East. MLS PIN
 - $1,100,0004 bd3 ba2.3k sqft8 Otter Pond Rd, Lynnfield, MA 01940For Sale
 MLS ID #73586547, Marina Tramontozzi, True North Realty. MLS PIN
