Unbeatable location! Set on a quiet, leafy Belmont street, this beautiful family home is just around the corner from Winn Brook School and a short distance from the new Belmont Middle and High School campus. Belmont Center, commuter rail, Alewife Station, parks, and shops are all close by — an unusually convenient setting for everyday life. Upgraded and substantially expanded, this light-filled Colonial has central AC and hardwood floors throughout. The first floor features a private two-room primary suite with a luxurious bathroom, as well as a separate office. At the heart of the home is a soaring cathedral-ceiling family room with expansive windows. Upstairs are four additional spacious corner bedrooms with built-in bookshelves. The beautifully finished lower level feels like a world of its own — filled with natural light and designed for recreation and relaxation, with a family room, playroom, sauna, Jacuzzi, laundry, and abundant storage. Outside, a grassy backyard and a delightful gazebo create an irresistible setting for summer BBQs and peaceful evenings under the stars. It is truly a happy place to live.
For sale
$1,750,000
22 Westlund Rd, Belmont, MA 02478
5beds
3,300sqft
Single Family Residence
Built in 1950
5,828 Square Feet Lot
$1,705,600 Zestimate®
$530/sqft
$-- HOA
What's special
Light-filled colonialCentral acSeparate officeGrassy backyardSoaring cathedral-ceiling family roomBeautifully finished lower levelDelightful gazebo
- 11 days
- 700
- 29
Zillow last checked:
Listing updated:
Listed by:
Svetlana Sheinina 978-808-3729,
eXp Realty LLC - Corporate Office 888-854-7493
Source: MLS PIN,MLS#: 73573415
Facts & features
Interior
Bedrooms & bathrooms
- Bedrooms: 5
- Bathrooms: 4
- Full bathrooms: 4
- Main level bathrooms: 2
Primary bedroom
- Features: Bathroom - Full, Flooring - Hardwood, Recessed Lighting, Remodeled
- Level: First
- Area: 253
- Dimensions: 23 x 11
Bedroom 2
- Features: Closet, Flooring - Hardwood, Recessed Lighting
- Level: Second
- Area: 176
- Dimensions: 16 x 11
Bedroom 3
- Features: Closet, Flooring - Hardwood, Recessed Lighting
- Level: Second
- Area: 120
- Dimensions: 12 x 10
Bedroom 4
- Features: Closet, Flooring - Hardwood, Recessed Lighting
- Level: Second
- Area: 140
- Dimensions: 14 x 10
Bedroom 5
- Features: Closet, Flooring - Hardwood, Recessed Lighting
- Level: Second
- Area: 132
- Dimensions: 12 x 11
Bathroom 1
- Features: Bathroom - Full, Bathroom - Tiled With Shower Stall, Flooring - Stone/Ceramic Tile, Countertops - Stone/Granite/Solid, Countertops - Upgraded, Bidet, Double Vanity, Recessed Lighting, Remodeled
- Level: Main,First
- Area: 48
- Dimensions: 12 x 4
Bathroom 2
- Features: Bathroom - Full, Flooring - Stone/Ceramic Tile, Countertops - Stone/Granite/Solid, Jacuzzi / Whirlpool Soaking Tub, Recessed Lighting, Remodeled
- Level: Main,First
- Area: 32
- Dimensions: 8 x 4
Bathroom 3
- Features: Bathroom - Full, Flooring - Stone/Ceramic Tile
- Level: Second
- Area: 60
- Dimensions: 10 x 6
Family room
- Features: Cathedral Ceiling(s), Flooring - Stone/Ceramic Tile, Window(s) - Picture, Exterior Access, Open Floorplan, Recessed Lighting, Remodeled
- Level: Main,First
- Area: 208
- Dimensions: 16 x 13
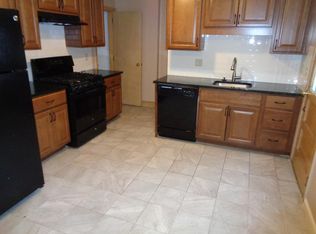
Kitchen
- Features: Flooring - Stone/Ceramic Tile, Pantry, Countertops - Stone/Granite/Solid, Breakfast Bar / Nook, Cabinets - Upgraded, Exterior Access, Open Floorplan, Recessed Lighting, Remodeled, Stainless Steel Appliances, Gas Stove
- Level: Main,First
- Area: 204
- Dimensions: 17 x 12
Living room
- Features: Flooring - Hardwood, Recessed Lighting, Remodeled
- Area: 209
- Dimensions: 19 x 11
Office
- Features: Flooring - Hardwood, Remodeled
- Level: First
- Area: 110
- Dimensions: 11 x 10
Heating
- Forced Air, Baseboard, Natural Gas
Cooling
- Central Air
Appliances
- Included: Gas Water Heater, Range, Dishwasher, Disposal, Microwave, Refrigerator, Washer, Dryer
Features
- Cedar Closet(s), Bathroom - Full, Recessed Lighting, Closet/Cabinets - Custom Built, Bathroom - Tiled With Shower Stall, Bathroom - Tiled With Tub & Shower, Entry Hall, Office, Media Room, Game Room, Bathroom, Sauna/Steam/Hot Tub
- Flooring: Tile, Hardwood, Engineered Hardwood, Flooring - Marble, Flooring - Hardwood, Flooring - Engineered Hardwood, Flooring - Stone/Ceramic Tile
- Basement: Full,Finished,Bulkhead
- Number of fireplaces: 1
- Fireplace features: Living Room
Interior area
- Total structure area: 3,300
- Total interior livable area: 3,300 sqft
- Finished area above ground: 2,600
- Finished area below ground: 700
Video & virtual tour
Property
Parking
- Total spaces: 4
- Parking features: Off Street
- Uncovered spaces: 4
Features
- Patio & porch: Porch, Porch - Enclosed
- Exterior features: Porch, Porch - Enclosed, Decorative Lighting, Fenced Yard, Gazebo
- Spa features: Jacuzzi / Whirlpool Soaking Tub
- Fencing: Fenced
Lot
- Size: 5,828 Square Feet
- Features: Cleared
Details
- Additional structures: Gazebo
- Parcel number: M:37 P:000041 S:,360754
- Zoning: SC
Construction
Type & style
- Home type: SingleFamily
- Architectural style: Colonial
- Property subtype: Single Family Residence
Materials
- Frame
- Foundation: Concrete Perimeter
- Roof: Shingle
Condition
- Remodeled
- Year built: 1950
Utilities & green energy
- Electric: 220 Volts
- Sewer: Public Sewer
- Water: Public
Community & HOA
Community
- Features: Public Transportation, Shopping, Pool, Tennis Court(s), Park, Walk/Jog Trails, Medical Facility, Highway Access, Public School
HOA
- Has HOA: No
Location
- Region: Belmont
Financial & listing details
- Price per square foot: $530/sqft
- Tax assessed value: $1,591,000
- Annual tax amount: $19,034
- Date on market: 9/13/2026
- Exclusions: Hand-Carved Wooden Wall Art
Estimated market value
$1,705,600
$1.62M - $1.79M
$7,578/mo
Price history
| Date | Event | Price |
|---|---|---|
| 9/8/2026 | Listed for sale | $1,750,000+641.5%$530/sqft |
Source: MLS PIN #73573415 Report a problem | ||
| 9/6/2026 | Listing removed | $7,500$2/sqft |
Source: Zillow Rentals Report a problem | ||
| 7/20/2026 | Price change | $7,500-6.3%$2/sqft |
Source: Zillow Rentals Report a problem | ||
| 6/12/2026 | Price change | $8,000-18.4%$2/sqft |
Source: Zillow Rentals Report a problem | ||
| 5/27/2026 | Listed for rent | $9,800+78.2%$3/sqft |
Source: Zillow Rentals Report a problem | ||
| 6/12/2017 | Listing removed | $5,500$2/sqft |
Source: eXp Realty #72175930 Report a problem | ||
| 6/5/2017 | Listed for rent | $5,500+22.2%$2/sqft |
Source: eXp Realty #72175930 Report a problem | ||
| 12/8/2014 | Listing removed | $4,500$1/sqft |
Source: Keller Williams Chestnut Hill Market Center Report a problem | ||
| 12/5/2014 | Listed for rent | $4,500$1/sqft |
Source: Keller Williams Chestnut Hill Market Center Report a problem | ||
| 10/30/1992 | Sold | $236,000-5.6%$72/sqft |
Source: Public Record Report a problem | ||
| 11/16/1989 | Sold | $250,000$76/sqft |
Source: Public Record Report a problem | ||
Public tax history
| Year | Property taxes | Tax assessment |
|---|---|---|
| 2025 | $16,538 +11.8% | $1,452,000 +3.6% |
| 2024 | $14,795 -2.7% | $1,401,000 +3.5% |
| 2023 | $15,208 -1% | $1,353,000 +1.8% |
| 2022 | $15,363 +3.3% | $1,329,000 +3.1% |
| 2021 | $14,875 +5.9% | $1,289,000 +0.9% |
| 2020 | $14,047 +8.3% | $1,277,000 +14.9% |
| 2019 | $12,965 +1.7% | $1,111,000 +5.9% |
| 2018 | $12,745 +0.1% | $1,049,000 +4.6% |
| 2017 | $12,728 +1.3% | $1,003,000 +0.3% |
| 2016 | $12,560 +15.9% | $1,000,000 +19% |
| 2015 | $10,836 +2.4% | $840,000 +7.1% |
| 2014 | $10,584 +1.3% | $784,000 |
| 2013 | $10,451 +2.1% | $784,000 +2.2% |
| 2012 | $10,239 +2.8% | $767,000 +2% |
| 2011 | $9,956 +4.8% | $752,000 -3.7% |
| 2010 | $9,497 +2.8% | $781,000 +0.5% |
| 2009 | $9,239 +14.7% | $777,000 +8.7% |
| 2008 | $8,058 +17.5% | $715,000 +7.5% |
| 2007 | $6,856 +4% | $665,000 +5.1% |
| 2006 | $6,590 +3.3% | $633,000 +6% |
| 2005 | $6,382 +3.5% | $597,000 +3.6% |
| 2004 | $6,169 +16.8% | $576,000 +17.6% |
| 2003 | $5,282 +2.4% | $490,000 +6.3% |
| 2002 | $5,159 +19.2% | $461,000 +26.3% |
| 2001 | $4,329 +5.2% | $365,000 +22.1% |
| 1999 | $4,114 | $299,000 |
Find assessor info on the county website
Monthly payment
Est. payment
Payment breakdown
Explore the cost of this home by adjusting the details. Changes won't be saved.Climate risks
Neighborhood: 02478
Nearby schools
Schools provided by the listing agent
- Elementary: Winn Brook
- Middle: Bms/Cheney
- High: Bhs
Source: MLS PIN. This data may not be complete. We recommend contacting the local school district to confirm school assignments for this home.
Similar homes

- $1,595,0004 bd2 ba2.8k sqft247 Channing Rd, Belmont, MA 02478For Sale
 MLS ID #73582261, Anthony Kadelliu, Gibson Sotheby's International Realty. MLS PIN
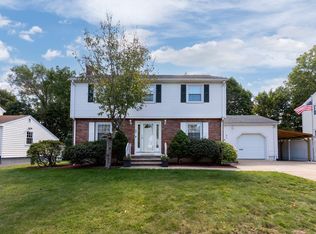
 - $1,950,0004 bd3 ba2.5k sqft60 Watson Rd, Belmont, MA 02478For Sale
 MLS ID #73581450, Terry McCarthy, Coldwell Banker Realty - Belmont. MLS PIN
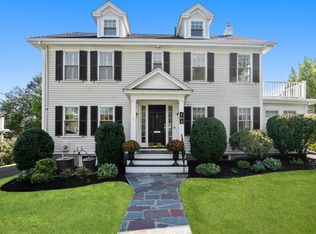
 - $1,995,0005 bd4 ba3.2k sqft164 Common St, Belmont, MA 02478For Sale
 MLS ID #73577813, Peter Bouchie, Coldwell Banker Realty - Belmont. MLS PIN
 - $1,779,0005 bd3 ba2.4k sqft390 Marsh St, Belmont, MA 02478For Sale
 MLS ID #73575071, Nancy Grignon, Berkshire Hathaway HomeServices Commonwealth Real Estate. MLS PIN
