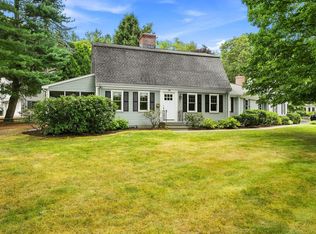
Welcome to 23 Hathaway, a charming and timeless contemporary colonial abutting the idyllic Willard's Woods conservation land. The front entry leads to a spacious living room with a cozy wood fireplace and picturesque windows. The adjacent dining room offers the perfect setting for formal gatherings, while the eat-in kitchen - complete with granite countertops and abundant built-in storage and cabinetry - offers plenty of space for everyday meals and cooking prep. The main level offers a half bath and a home office featuring a built-in executive desk and a cedar closet, providing the flexibility to meet your work-from-home needs and/or conversion into a first-floor bedroom. The family room is the focal point of the home, complete with vaulted ceilings, airy skylights, stunning windows, abundant built-in shelves with a desk, and a second wood fireplace. From here, step onto the back deck where your private oasis awaits. Enjoy a landscaped backyard, fenced Gunite pool, and pool house with wooded views beyond and trail access just steps from the driveway. Upstairs, the spacious primary suite provides ample closet space and a private en-suite bath with two vanities. Three additional bedrooms and one and a half bathrooms offer additional flexibility for your home, work, or lifestyle needs. The lower level features generous storage space and a comfortable rec room with a third wood fireplace, where you can enjoy games, TV, and socializing with direct access to the pool area. Don't miss this tranquil home with unparalleled access to Lexington's best amenities!
For sale
$1,798,000
23 Hathaway Rd, Lexington, MA 02420
4beds
3,082sqft
Single Family Residence
Built in 1959
0.79 Acres Lot
$-- Zestimate®
$583/sqft
$-- HOA
What's special
Second wood fireplaceCozy wood fireplaceBack deckFenced gunite poolLandscaped backyardEat-in kitchenPrivate oasis
- 1 day
- 473
- 40
Zillow last checked:
Listing updated:
Listed by:
The Debbie Spencer Group 781-860-7300,
Keller Williams Realty Boston Northwest 781-862-2800
Source: MLS PIN,MLS#: 73577874
Facts & features
Interior
Bedrooms & bathrooms
- Bedrooms: 4
- Bathrooms: 4
- Full bathrooms: 2
- 1/2 bathrooms: 2
Primary bedroom
- Features: Bathroom - Full, Ceiling Fan(s), Walk-In Closet(s), Closet, Flooring - Wall to Wall Carpet, Lighting - Sconce, Lighting - Overhead
- Level: Second
- Area: 215.89
- Dimensions: 19.33 x 11.17
Bedroom 2
- Features: Closet, Flooring - Hardwood, Lighting - Overhead
- Level: Second
- Area: 187.78
- Dimensions: 14.08 x 13.33
Bedroom 3
- Features: Closet, Flooring - Hardwood, Lighting - Overhead
- Level: Second
- Area: 157.26
- Dimensions: 14.08 x 11.17
Bedroom 4
- Features: Bathroom - Half, Closet, Flooring - Hardwood, Lighting - Overhead
- Level: Second
- Area: 141.76
- Dimensions: 14.42 x 9.83
Primary bathroom
- Features: Yes
Bathroom 1
- Features: Bathroom - Half, Flooring - Stone/Ceramic Tile, Lighting - Overhead
- Level: First
- Area: 24.11
- Dimensions: 5.17 x 4.67
Bathroom 2
- Features: Bathroom - Full, Bathroom - With Tub & Shower, Flooring - Stone/Ceramic Tile, Lighting - Overhead
- Level: Second
- Area: 41.08
- Dimensions: 8.5 x 4.83
Bathroom 3
- Features: Bathroom - Half, Flooring - Stone/Ceramic Tile, Lighting - Overhead
- Level: Second
- Area: 17.67
- Dimensions: 4.42 x 4
Dining room
- Features: Flooring - Hardwood, Lighting - Overhead
- Level: First
- Area: 187.78
- Dimensions: 14.08 x 13.33
Family room
- Features: Skylight, Ceiling Fan(s), Vaulted Ceiling(s), Flooring - Hardwood, Balcony / Deck, Recessed Lighting
- Level: First
- Area: 456
- Dimensions: 24 x 19
Kitchen
- Features: Flooring - Hardwood, Dining Area, Kitchen Island, Recessed Lighting, Lighting - Pendant, Lighting - Overhead
- Level: First
- Area: 269.79
- Dimensions: 21.58 x 12.5
Living room
- Features: Vaulted Ceiling(s), Flooring - Hardwood, Window(s) - Picture
- Level: First
- Area: 330
- Dimensions: 24.75 x 13.33
Office
- Features: Closet - Cedar, Closet/Cabinets - Custom Built, Flooring - Hardwood, Lighting - Overhead
- Level: Main
- Area: 180.21
- Dimensions: 14.42 x 12.5
Heating
- Baseboard, Oil, Fireplace
Cooling
- Central Air
Appliances
- Included: Water Heater, Range, Oven, Dishwasher, Disposal, Trash Compactor, Microwave, Refrigerator, Washer, Dryer
- Laundry: Flooring - Stone/Ceramic Tile, Main Level, Lighting - Overhead, First Floor, Electric Dryer Hookup, Washer Hookup
Features
- Cedar Closet(s), Closet/Cabinets - Custom Built, Lighting - Overhead, Bathroom - Full, Bathroom - With Tub & Shower, Closet - Linen, Double Vanity, Closet, Office, Bathroom, Game Room, Internet Available - Unknown
- Flooring: Tile, Carpet, Hardwood, Flooring - Hardwood, Flooring - Stone/Ceramic Tile, Flooring - Wall to Wall Carpet
- Doors: Pocket Door, French Doors
- Basement: Full,Partially Finished,Walk-Out Access,Interior Entry
- Number of fireplaces: 3
- Fireplace features: Family Room, Living Room
Interior area
- Total structure area: 3,082
- Total interior livable area: 3,082 sqft
- Finished area above ground: 2,804
- Finished area below ground: 278
Property
Parking
- Total spaces: 8
- Parking features: Attached, Garage Faces Side, Off Street, Paved
- Attached garage spaces: 2
- Uncovered spaces: 6
Features
- Patio & porch: Deck - Composite
- Exterior features: Deck - Composite, Pool - Inground, Storage, Sprinkler System, Fenced Yard
- Has private pool: Yes
- Pool features: In Ground
- Fencing: Fenced/Enclosed,Fenced
- Frontage length: 151.00
Lot
- Size: 0.79 Acres
- Features: Wooded
Details
- Parcel number: 556550
- Zoning: Res
Construction
Type & style
- Home type: SingleFamily
- Architectural style: Colonial
- Property subtype: Single Family Residence
Materials
- Foundation: Concrete Perimeter
- Roof: Shingle
Condition
- Year built: 1959
Utilities & green energy
- Electric: Circuit Breakers, 200+ Amp Service
- Sewer: Public Sewer
- Water: Public
- Utilities for property: for Electric Range, for Electric Oven, for Electric Dryer, Washer Hookup
Community & HOA
Community
- Features: Walk/Jog Trails, Conservation Area
- Security: Security System
HOA
- Has HOA: No
Location
- Region: Lexington
Financial & listing details
- Price per square foot: $583/sqft
- Tax assessed value: $1,585,000
- Annual tax amount: $19,511
- Date on market: 9/16/2026
- Exclusions: Excludes Lower Level Refrigerator
- Road surface type: Paved
Estimated market value
Not available
Estimated sales range
Not available
Not available
Price history
| Date | Event | Price |
|---|---|---|
| 9/16/2026 | Listed for sale | $1,798,000$583/sqft |
Source: MLS PIN #73577874 Report a problem | ||
Public tax history
| Year | Property taxes | Tax assessment |
|---|---|---|
| 2025 | $18,736 +2.8% | $1,532,000 +3% |
| 2024 | $18,228 +2% | $1,488,000 +8.2% |
| 2023 | $17,875 +6.2% | $1,375,000 +12.7% |
| 2022 | $16,836 +3.6% | $1,220,000 +8.1% |
| 2021 | $16,246 +2.1% | $1,129,000 -0.4% |
| 2020 | $15,919 +4.3% | $1,133,000 +4.8% |
| 2019 | $15,264 +4% | $1,081,000 +5.4% |
| 2018 | $14,672 +12.6% | $1,026,000 +14.1% |
| 2017 | $13,027 +1.3% | $899,000 +2% |
| 2016 | $12,863 +1.7% | $881,000 +3.5% |
| 2015 | $12,646 +1.3% | $851,000 +5.7% |
| 2014 | $12,486 +3.7% | $805,000 +1.6% |
| 2013 | $12,038 +2.6% | $792,000 +1% |
| 2012 | $11,736 +5.7% | $784,000 +1.7% |
| 2011 | $11,102 +2.6% | $771,000 -1.3% |
| 2010 | $10,825 +9.7% | $781,000 +2.6% |
| 2009 | $9,870 +3.6% | $761,000 |
| 2008 | $9,528 +4.6% | $761,000 -5.2% |
| 2007 | $9,106 +7.4% | $803,000 +5.2% |
| 2006 | $8,477 +4.1% | $763,000 +6.3% |
| 2005 | $8,142 +6.4% | $718,000 -1.8% |
| 2004 | $7,654 +12.2% | $731,000 +17.3% |
| 2003 | $6,822 +5.2% | $623,000 +8.3% |
| 2002 | $6,486 +20.9% | $575,000 +31.3% |
| 2000 | $5,366 +9.8% | $438,000 +14.7% |
| 1999 | $4,886 | $382,000 |
Find assessor info on the county website
Monthly payment
Est. payment
Payment breakdown
Explore the cost of this home by adjusting the details. Changes won't be saved.Climate risks
Neighborhood: 02420
Nearby schools
Schools provided by the listing agent
- Elementary: Fiske
- Middle: Diamond
- High: Lexington High School
Source: MLS PIN. This data may not be complete. We recommend contacting the local school district to confirm school assignments for this home.
Similar homes
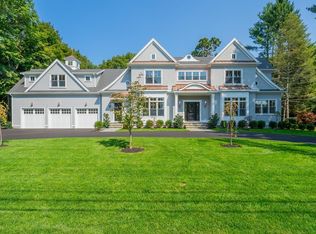
- $2,175,0004 bd5 ba4.2k sqft9 Solomon Pierce Rd, Lexington, MA 02420For Sale
 MLS ID #73578622, Alina Wang Team, Coldwell Banker Realty - Lexington. MLS PIN
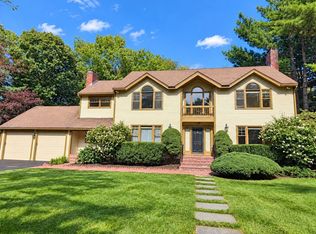
 - $1,850,0005 bd4 ba3.9k sqft32 Webster Rd, Lexington, MA 02421For Sale
 MLS ID #73577886, Alina Wang Team, Coldwell Banker Realty - Lexington. MLS PIN
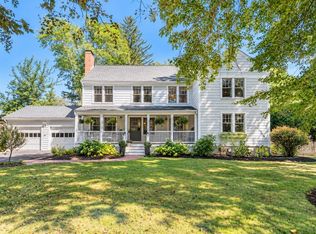
 - $1,799,0004 bd3 ba3k sqft39 Arcola St, Lexington, MA 02420For Sale
 MLS ID #73574976, Alina Wang Team, Coldwell Banker Realty - Lexington. MLS PIN
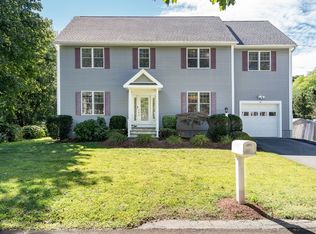
 - $1,335,0003 bd3 ba3k sqft106 N Hancock St, Lexington, MA 02420For Sale
 MLS ID #73575439, Danielle Fleming, MA Properties. MLS PIN
