A Classic Colonial Ready for Its Next Chapter: Welcome to a Colonial that has been home to the same family for nearly 30 years and is now ready to welcome its next chapter. Set far back from the street, this 4-bedroom, 2.5 bath home is one of only four properties on a cul-de-sac, offering the kind of privacy and sense of place that's increasingly hard to find. The oversized front yard presents a wonderful blank canvas. Envision mature plantings, a stone walkway, or thoughtfully layered gardens that transforms your arrival home. Step inside to find a layout built for both everyday living and entertaining. The living and dining rooms are generously sized. The primary suite is equally spacious, offering a true retreat at the end of the day. A bright, oversized great room set above the two-car garage provides an abundance of additional space, perfect as a media room, home office, playroom, or second family gathering space. The lower level offers a game room that opens into a playroom, creating wonderful flow for family living and giving kids and adults alike room to spread. Much of the first and second floor has been freshly painted, and new carpet has been installed, giving the interior a clean, welcoming, move-in-ready feel. Buyers can take comfort in a 2026 water heater, a 2024 furnace, and a first-floor A/C compressor that is only a few years old. The kitchen and bathrooms are clean and original. They offer a genuine opportunity to design these spaces exactly to your own taste and vision, whether that means a full renovation or a thoughtful refresh over time. This is a home with real upside built in, priced to reflect the abundance of value that awaits the right buyer ready to bring their own personalized touch. Ideally located within the excellent Lexington public school system and offering easy access to major routes, town amenities, and everything this desirable community has to offer, 4 Mead Circle represents a rare and genuine opportunity: a well-loved home with a flexible, spacious layout, meaningful systems updates already in place, and room to create lasting value — all on a private cul-de-sac setting.
For sale
$1,398,000
4 Mead Cir, Lexington, MA 02420
4beds
3,500sqft
Single Family Residence
Built in 1989
0.38 Acres Lot
$1,383,300 Zestimate®
$399/sqft
$-- HOA
What's special
Private cul-de-sac settingOversized front yardFlexible spacious layout
- 9 days
- 736
- 22
Zillow last checked:
Listing updated:
Listed by:
Reid Zurlo 781-738-2980,
Coldwell Banker Realty - Lexington 781-862-2600
Source: MLS PIN,MLS#: 73579380
Facts & features
Interior
Bedrooms & bathrooms
- Bedrooms: 4
- Bathrooms: 3
- Full bathrooms: 2
- 1/2 bathrooms: 1
Primary bedroom
- Features: Bathroom - Double Vanity/Sink, Walk-In Closet(s), Flooring - Wall to Wall Carpet
- Level: Second
Bedroom 2
- Features: Flooring - Wall to Wall Carpet
- Level: Second
Bedroom 3
- Level: Second
Bedroom 4
- Level: Second
Primary bathroom
- Features: Yes
Bathroom 1
- Level: Second
Bathroom 2
- Level: Second
Bathroom 3
- Level: First
Dining room
- Features: Flooring - Hardwood, Open Floorplan
- Level: First
Family room
- Features: Flooring - Wall to Wall Carpet
- Level: Basement
Kitchen
- Features: Flooring - Stone/Ceramic Tile
- Level: First
Living room
- Features: Flooring - Hardwood
- Level: First
Heating
- Central, Heat Pump, Oil
Cooling
- Central Air
Appliances
- Included: Range, Dishwasher, Disposal, Microwave, Refrigerator, Washer, Dryer
- Laundry: First Floor, Electric Dryer Hookup
Features
- Great Room, Game Room, Central Vacuum
- Flooring: Wood, Tile, Carpet
- Basement: Finished,Partially Finished,Interior Entry,Bulkhead,Radon Remediation System
- Number of fireplaces: 1
- Fireplace features: Living Room
Interior area
- Total structure area: 3,500
- Total interior livable area: 3,500 sqft
- Finished area above ground: 2,950
- Finished area below ground: 550
Property
Parking
- Total spaces: 6
- Parking features: Attached
- Attached garage spaces: 2
- Uncovered spaces: 4
Features
- Patio & porch: Porch, Covered
- Exterior features: Porch, Covered Patio/Deck, Sprinkler System
Lot
- Size: 0.38 Acres
- Features: Gentle Sloping
Details
- Parcel number: 558348
- Zoning: R
Construction
Type & style
- Home type: SingleFamily
- Architectural style: Colonial
- Property subtype: Single Family Residence
Materials
- Frame
- Foundation: Concrete Perimeter
- Roof: Shingle
Condition
- Year built: 1989
Utilities & green energy
- Sewer: Public Sewer
- Water: Public
- Utilities for property: for Electric Range, for Electric Dryer
Community & HOA
HOA
- Has HOA: No
Location
- Region: Lexington
Financial & listing details
- Price per square foot: $399/sqft
- Tax assessed value: $1,477,000
- Annual tax amount: $18,182
- Date on market: 9/25/2026
Estimated market value
$1,383,300
$1.31M - $1.45M
$6,126/mo
Price history
| Date | Event | Price |
|---|---|---|
| 9/18/2026 | Listed for sale | $1,398,000+187.1%$399/sqft |
Source: MLS PIN #73579380 Report a problem | ||
| 4/15/1998 | Sold | $487,000$139/sqft |
Source: Agent Provided Report a problem | ||
Public tax history
| Year | Property taxes | Tax assessment |
|---|---|---|
| 2025 | $17,746 +1.9% | $1,451,000 +2.1% |
| 2024 | $17,407 +1.7% | $1,421,000 +7.9% |
| 2023 | $17,121 +6.9% | $1,317,000 +13.4% |
| 2022 | $16,022 +4.4% | $1,161,000 +8.9% |
| 2021 | $15,340 +2.9% | $1,066,000 +0.5% |
| 2020 | $14,907 +4.1% | $1,061,000 +4.6% |
| 2019 | $14,318 +2% | $1,014,000 +3.3% |
| 2018 | $14,043 +1.8% | $982,000 +3.2% |
| 2017 | $13,794 +2.4% | $952,000 +3.1% |
| 2016 | $13,476 +0.4% | $923,000 +2.2% |
| 2015 | $13,419 +22.7% | $903,000 +28.1% |
| 2014 | $10,935 +4.1% | $705,000 +2% |
| 2013 | $10,503 +2.6% | $691,000 +1% |
| 2012 | $10,239 +3.5% | $684,000 -0.4% |
| 2011 | $9,893 +2.6% | $687,000 -1.3% |
| 2010 | $9,647 +4.5% | $696,000 -2.2% |
| 2009 | $9,235 +4.2% | $712,000 +0.6% |
| 2008 | $8,864 +4.5% | $708,000 -5.3% |
| 2007 | $8,482 +9.7% | $748,000 +7.5% |
| 2006 | $7,733 +2.7% | $696,000 +4.8% |
| 2005 | $7,530 +5% | $664,000 -3.1% |
| 2004 | $7,172 +9.2% | $685,000 +14.2% |
| 2003 | $6,570 +5.1% | $600,000 +8.3% |
| 2002 | $6,249 +6.1% | $554,000 +15.2% |
| 2000 | $5,892 -5.2% | $481,000 -1% |
| 1999 | $6,216 | $486,000 |
Find assessor info on the county website
Monthly payment
Est. payment
Payment breakdown
Explore the cost of this home by adjusting the details. Changes won't be saved.Climate risks
Neighborhood: 02420
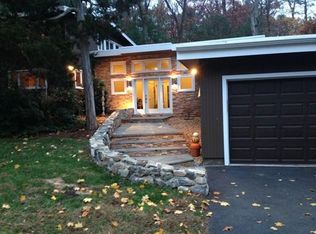
Similar homes
- $1,798,0004 bd4 ba3k sqft23 Hathaway Rd, Lexington, MA 02420For Sale
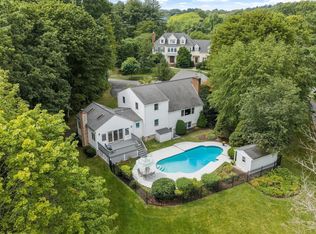 MLS ID #73577874, The Debbie Spencer Group, Keller Williams Realty Boston Northwest. MLS PIN
 - $1,699,0004 bd3 ba3k sqft1 Battleview Cir, Lexington, MA 02420For Sale
 MLS ID #73529250, Beth Sager Group, Keller Williams Realty Boston Northwest. MLS PIN
 - $1,598,0004 bd3 ba3.4k sqft50 Bridgecourt Ln, Concord, MA 01742For Sale
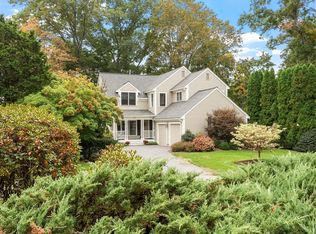 MLS ID #73585970, Senkler, Pasley & Whitney, Coldwell Banker Realty - Concord. MLS PIN
 - $1,430,0003 bd4 ba3.2k sqft30 Hampden Ave, Burlington, MA 01803For Sale
 MLS ID #73575240, Danielle Storella, Berkshire Hathaway HomeServices Commonwealth Real Estate. MLS PIN
