Simply Classic…Simply Charming! If you love having a front row seat to everything local, this gracious 4 bedroom Danvers Colonial on a corner lot is the one for you. Exceptional location just around the corner from Plains Park with its ball fields and tennis courts, the Middle School and only a few short blocks to the Danvers Rail Trail and Downtown. Step inside to a character filled living room with built-in floor to ceiling bookcases, large windows, a fireplace, and direct access to a screen porch with landscaping that offers privacy for sipping morning coffee or afternoon cocktails. The kitchen has been tastefully renovated with quartz countertops, stainless appliances and beautiful tile floors. A cozy den located right off the kitchen is an added bonus. The second level features a primary suite with a full bath, step-in shower, walk in closet, and brand new carpeting. 3 additional bedrooms all have lovely hardwoods and offer plenty of options to fit your lifestyle. Convenient 2nd floor laundry. Lots of storage with a full basement, walk-up attic and 2 car garage. Downtown Danvers has something for everyone with coffee shops, bake shops, top rated seafood and meat markets, and over a dozen restaurants. Easy access to major highways. Freshly painted inside and out, this home is ready to welcome its new owners! OPEN HOUSES Sat and Sun, Oct 31st and Nov 1st, 11 am to 1 pm both days.
Pending
$795,000
41 Conant St, Danvers, MA 01923
4beds
2,043sqft
Single Family Residence
Built in 1920
0.25 Acres Lot
$689,000 Zestimate®
$389/sqft
$-- HOA
What's special
Step-in showerCorner lotWalk-up atticBrand new carpetingQuartz countertopsStainless appliancesWalk in closet
- 17 days
- 2,065
- 212
Likely to sell faster than
Zillow last checked:
Listing updated:
Listed by:
Team Curtin - Tim & Jody 978-766-3574,
Leading Edge Real Estate 978-289-5860
Source: MLS PIN,MLS#: 73596028
Facts & features
Interior
Bedrooms & bathrooms
- Bedrooms: 4
- Bathrooms: 3
- Full bathrooms: 2
- 1/2 bathrooms: 1
Primary bedroom
- Features: Bathroom - Full, Walk-In Closet(s), Flooring - Wall to Wall Carpet
- Level: Second
Bedroom 2
- Features: Closet, Flooring - Hardwood
- Level: Second
Bedroom 3
- Features: Closet, Flooring - Hardwood
- Level: Second
Bedroom 4
- Features: Closet, Flooring - Hardwood
- Level: Second
Primary bathroom
- Features: Yes
Bathroom 1
- Features: Bathroom - Half, Flooring - Stone/Ceramic Tile
- Level: First
Bathroom 2
- Features: Bathroom - Full, Bathroom - With Tub & Shower, Flooring - Stone/Ceramic Tile
- Level: Second
Bathroom 3
- Features: Bathroom - Full, Bathroom - With Shower Stall
- Level: Second
Dining room
- Features: Flooring - Hardwood, Wainscoting
- Level: First
Family room
- Features: Flooring - Hardwood
- Level: First
Kitchen
- Features: Flooring - Stone/Ceramic Tile, Countertops - Stone/Granite/Solid, Recessed Lighting, Remodeled, Stainless Steel Appliances
- Level: First
Living room
- Features: Closet/Cabinets - Custom Built, Flooring - Hardwood, Archway
- Level: First
Heating
- Steam, Electric
Cooling
- None
Appliances
- Included: Water Heater, Range, Dishwasher, Disposal, Microwave, Refrigerator, Washer, Dryer, Range Hood
- Laundry: Second Floor
Features
- Walk-up Attic
- Flooring: Tile, Carpet, Hardwood
- Windows: Screens
- Basement: Full,Interior Entry,Bulkhead,Sump Pump,Concrete
- Number of fireplaces: 1
- Fireplace features: Living Room
Interior area
- Total structure area: 2,043
- Total interior livable area: 2,043 sqft
- Finished area above ground: 2,043
Property
Parking
- Total spaces: 6
- Parking features: Detached, Paved Drive, Off Street, Paved
- Garage spaces: 2
- Uncovered spaces: 4
Features
- Patio & porch: Screened
- Exterior features: Porch - Screened, Rain Gutters, Screens, Fenced Yard
- Fencing: Fenced/Enclosed,Fenced
Lot
- Size: 0.25 Acres
- Features: Corner Lot, Wooded
Details
- Parcel number: 1878516
- Zoning: R1
Construction
Type & style
- Home type: SingleFamily
- Architectural style: Colonial
- Property subtype: Single Family Residence
Materials
- Frame
- Foundation: Stone
- Roof: Shingle
Condition
- Year built: 1920
Utilities & green energy
- Electric: 200+ Amp Service
- Sewer: Public Sewer
- Water: Public
- Utilities for property: for Gas Range
Community & HOA
Community
- Features: Public Transportation, Shopping, Tennis Court(s), Park, Walk/Jog Trails, Medical Facility, Bike Path, Highway Access, House of Worship, Private School, Public School
HOA
- Has HOA: No
Location
- Region: Danvers
Financial & listing details
- Price per square foot: $389/sqft
- Tax assessed value: $651,600
- Annual tax amount: $6,965
- Date on market: 10/28/2026
Estimated market value
$689,000
$620,000 - $751,000
$3,988/mo
Price history
| Date | Event | Price |
|---|---|---|
| 11/3/2026 | Pending sale | $795,000$389/sqft |
Source: MLS PIN #73596028 Report a problem | ||
| 10/28/2026 | Listed for sale | $795,000$389/sqft |
Source: MLS PIN #73596028 Report a problem | ||
Public tax history
| Year | Property taxes | Tax assessment |
|---|---|---|
| 2025 | $6,608 +0.5% | $601,300 +1.6% |
| 2024 | $6,573 +5.1% | $591,600 +11.1% |
| 2023 | $6,255 | $532,300 |
| 2022 | $6,255 +9.8% | $532,300 +24.7% |
| 2021 | $5,696 +4% | $426,700 +1.7% |
| 2020 | $5,479 +1.6% | $419,500 +3.3% |
| 2019 | $5,394 +4.4% | $406,200 +6.5% |
| 2018 | $5,166 +2.6% | $381,500 +7.5% |
| 2017 | $5,037 +3.7% | $355,000 +3.8% |
| 2016 | $4,856 +6.5% | $342,000 +11.8% |
| 2015 | $4,561 +1.4% | $305,900 +1% |
| 2014 | $4,498 +2.1% | $302,900 |
| 2013 | $4,404 +1.7% | $302,900 -2.6% |
| 2012 | $4,332 +4% | $311,000 |
| 2011 | $4,167 +3.8% | $311,000 -5.4% |
| 2010 | $4,015 +3.1% | $328,600 -5.4% |
| 2009 | $3,893 +4.6% | $347,300 -3% |
| 2008 | $3,723 +3.2% | $358,000 -7.5% |
| 2007 | $3,607 +3.8% | $387,000 +10.3% |
| 2006 | $3,474 +2.4% | $350,900 +6.3% |
| 2005 | $3,394 +0.7% | $330,200 +7% |
| 2004 | $3,370 +6.1% | $308,600 +21.6% |
| 2003 | $3,175 +4.9% | $253,800 +8.3% |
| 2002 | $3,027 +1.9% | $234,300 +39.3% |
| 1998 | $2,970 | $168,200 |
Find assessor info on the county website
Monthly payment
Est. payment
Payment breakdown
Explore the cost of this home by adjusting the details. Changes won't be saved.Climate risks
Neighborhood: 01923
Nearby schools
Schools provided by the listing agent
- Elementary: Thorpe
- Middle: Holten Richmond
- High: Danvers High
Source: MLS PIN. This data may not be complete. We recommend contacting the local school district to confirm school assignments for this home.
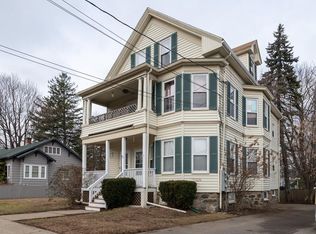

Similar homes
- $795,0003 bd3 ba2.2k sqft39 Conant St, Danvers, MA 01923For Sale
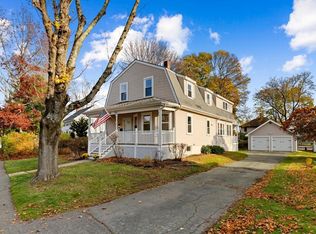 MLS ID #73601066, Team Curtin - Tim & Jody, Leading Edge Real Estate. MLS PIN
- $--3 bd2 ba1k sqft9 Sycamore St, Danvers, MA 01923Auction
 Xome
- $749,9004 bd3 ba1.7k sqft3 Crane St, Danvers, MA 01923For Sale
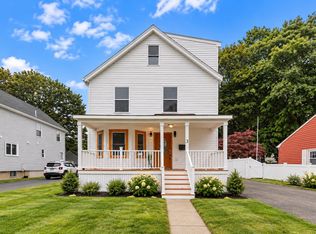 MLS ID #73586587, Daniel Meegan, J. Barrett & Company. MLS PIN
- $799,9005 bd3 ba3k sqft15 Perry St, Danvers, MA 01923For Sale
 MLS ID #73583740, Theo Carmone, Colonial Manor Realty. MLS PIN
