From its Show-Stopping Primary Suite to its Backyard Farmers Porch this 3 Bedroom, 2.5 Bath Danvers Colonial is Full of Warmth, Elegance and Wonderful Surprises! Perfect for entertaining in all seasons, with an exceptional location that’s close to all the local fun, this may be the home you've been waiting for. Step inside to a freshly painted interior with tall ceilings, lots of windows, and streaming afternoon sun. The kitchen has gorgeous new quartz countertops, a built-in desk, and a pantry. It opens beautifully to an informal dining area and family room where you can enjoy a cozy gas fireplace. A sliding door leads to a spacious farmers porch overlooking a tucked- away backyard with a gas fire pit. Upstairs, the star of the show is the primary suite: over 500 sq ft with a custom walk-in closet, and a generously sized bath. Two more bedrooms with hardwood floors and another second full bath complete the upper level. A 2-car garage and plenty of driveway parking for guests round out the package. And what a location! Bike, walk or jog for miles on the nearby Rail Trail, or head around the corner to Plains Park with its ball fields and tennis courts. Danvers Square is right down the street with its excellent coffee and tea shops, bakeries, and a wide selection of restaurants that will please any palate. Conveniently close to the Middle School plus easy access to major highways and area shopping. Open Houses Saturday, November 14th and Sunday, November 15th 11 to 1 both days.
For sale
$795,000
39 Conant St, Danvers, MA 01923
3beds
2,264sqft
Single Family Residence
Built in 1890
9,731 Square Feet Lot
$782,900 Zestimate®
$351/sqft
$-- HOA
What's special
Cozy gas fireplaceFamily roomInformal dining areaBackyard farmers porchGenerously sized bathShow-stopping primary suiteStreaming afternoon sun
- 3 days
- 758
- 78
Zillow last checked:
Listing updated:
Listed by:
Team Curtin - Tim & Jody 978-766-3574,
Leading Edge Real Estate 978-289-5860
Source: MLS PIN,MLS#: 73601066
Facts & features
Interior
Bedrooms & bathrooms
- Bedrooms: 3
- Bathrooms: 3
- Full bathrooms: 2
- 1/2 bathrooms: 1
Primary bedroom
- Features: Bathroom - Full, Ceiling Fan(s), Walk-In Closet(s), Closet/Cabinets - Custom Built, Flooring - Laminate, Recessed Lighting
- Level: Second
Bedroom 2
- Features: Ceiling Fan(s), Closet, Flooring - Hardwood
- Level: Second
Bedroom 3
- Features: Ceiling Fan(s), Closet, Flooring - Hardwood
- Level: Second
Primary bathroom
- Features: Yes
Bathroom 1
- Features: Bathroom - Half, Flooring - Laminate
- Level: First
Bathroom 2
- Features: Bathroom - Full, Bathroom - With Tub & Shower, Flooring - Stone/Ceramic Tile
- Level: Second
Bathroom 3
- Features: Bathroom - Full, Bathroom - With Tub & Shower, Flooring - Stone/Ceramic Tile
- Level: Second
Dining room
- Features: Flooring - Hardwood
- Level: First
Family room
- Features: Ceiling Fan(s), Flooring - Laminate, Recessed Lighting, Slider
- Level: First
Kitchen
- Features: Flooring - Laminate, Dining Area, Countertops - Stone/Granite/Solid, Open Floorplan, Recessed Lighting, Stainless Steel Appliances, Gas Stove
- Level: First
Living room
- Features: Flooring - Hardwood
- Level: First
Heating
- Steam, Natural Gas
Cooling
- None
Appliances
- Included: Gas Water Heater, Range, Dishwasher, Disposal, Microwave, Refrigerator, Washer, Dryer
- Laundry: In Basement
Features
- Flooring: Laminate, Hardwood, Stone / Slate
- Basement: Full,Interior Entry,Bulkhead,Concrete
- Number of fireplaces: 1
- Fireplace features: Family Room
Interior area
- Total structure area: 2,264
- Total interior livable area: 2,264 sqft
- Finished area above ground: 2,264
Property
Parking
- Total spaces: 8
- Parking features: Detached, Paved Drive, Off Street
- Garage spaces: 2
- Uncovered spaces: 6
Features
- Patio & porch: Porch
- Exterior features: Porch, Rain Gutters, Professional Landscaping
Lot
- Size: 9,731 Square Feet
- Features: Level
Details
- Parcel number: 1877943
- Zoning: R1
Construction
Type & style
- Home type: SingleFamily
- Architectural style: Colonial
- Property subtype: Single Family Residence
Materials
- Frame
- Foundation: Block
- Roof: Shingle
Condition
- Year built: 1890
Utilities & green energy
- Sewer: Public Sewer
- Water: Public
- Utilities for property: for Gas Range
Community & HOA
Community
- Features: Public Transportation, Shopping, Tennis Court(s), Park, Walk/Jog Trails, Medical Facility, Bike Path, Highway Access, House of Worship, Private School, Public School
HOA
- Has HOA: No
Location
- Region: Danvers
Financial & listing details
- Price per square foot: $351/sqft
- Tax assessed value: $617,700
- Annual tax amount: $7,005
- Date on market: 11/11/2026
Estimated market value
$782,900
$744,000 - $822,000
$3,612/mo
Price history
| Date | Event | Price |
|---|---|---|
| 11/11/2026 | Listed for sale | $795,000+355.6%$351/sqft |
Source: MLS PIN #73601066 Report a problem | ||
| 11/2/1987 | Sold | $174,500$77/sqft |
Source: Public Record Report a problem | ||
Public tax history
| Year | Property taxes | Tax assessment |
|---|---|---|
| 2025 | $6,789 +1.1% | $617,700 +2.2% |
| 2024 | $6,716 +6.4% | $604,500 +12.5% |
| 2023 | $6,311 | $537,100 |
| 2022 | $6,311 +9.9% | $537,100 +24.9% |
| 2021 | $5,742 -2.4% | $430,100 -4.6% |
| 2020 | $5,886 +1.5% | $450,700 +3.3% |
| 2019 | $5,797 +4.4% | $436,500 +6.4% |
| 2018 | $5,555 +2.5% | $410,300 +7.4% |
| 2017 | $5,422 +3.6% | $382,100 +3.7% |
| 2016 | $5,233 +7.3% | $368,500 +12.6% |
| 2015 | $4,879 +0.3% | $327,200 -0.1% |
| 2014 | $4,862 +2.1% | $327,400 |
| 2013 | $4,760 +2.6% | $327,400 -1.7% |
| 2012 | $4,641 +3.9% | $333,200 |
| 2011 | $4,465 +3.9% | $333,200 -5.3% |
| 2010 | $4,298 +3.4% | $351,700 -5.1% |
| 2009 | $4,156 +4.4% | $370,700 -3.1% |
| 2008 | $3,980 +10.7% | $382,700 -0.8% |
| 2007 | $3,596 +9.9% | $385,800 +16.7% |
| 2006 | $3,272 +2.3% | $330,500 +6.2% |
| 2005 | $3,200 +1.1% | $311,300 +7.4% |
| 2004 | $3,165 +6.3% | $289,800 +21.8% |
| 2003 | $2,977 +9.8% | $238,000 +13.4% |
| 2002 | $2,712 +1.3% | $209,900 +38.5% |
| 1998 | $2,677 | $151,600 |
Find assessor info on the county website
Monthly payment
Est. payment
Payment breakdown
Explore the cost of this home by adjusting the details. Changes won't be saved.Climate risks
Neighborhood: 01923
Nearby schools
Schools provided by the listing agent
- Elementary: Thorpe
- Middle: Holten Richmond
- High: Danvers High/Sjp/Essex Tech
Source: MLS PIN. This data may not be complete. We recommend contacting the local school district to confirm school assignments for this home.
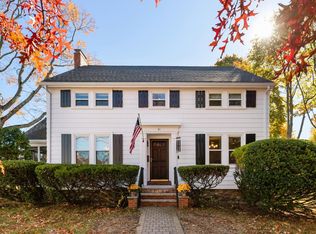
Similar homes
- $899,0003 bd2 ba1.8k sqft83 Conant St, Danvers, MA 01923For Sale
 MLS ID #73595320, Gina Thibeault, Keller Williams Realty Evolution. MLS PIN
- $899,0005 bd4 ba3.1k sqft4 Birch Hill Rd, Danvers, MA 01923For Sale
 MLS ID #73600529, Terri Sheppard-Hines, J. Barrett & Company. MLS PIN
- $785,0004 bd3 ba2.7k sqft217 Maple St, Danvers, MA 01923For Sale
 MLS ID #73546355, Kathleen DiMauro, Coldwell Banker Realty - Lynnfield. MLS PIN
- $729,0003 bd3 ba1.9k sqft42 Chase St, Danvers, MA 01923For Sale
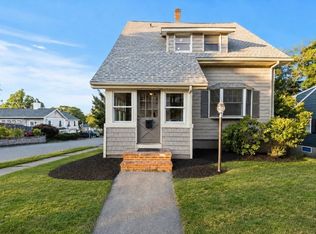 MLS ID #73569411, Ivanna Lamm, Compass. MLS PIN
