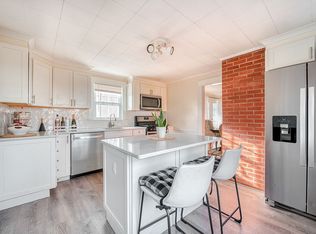
Nearly new construction in the heart of Danvers! This beautifully reimagined home was gutted down to the studs, expanded with an entirely new third floor, and rebuilt with virtually everything brand new—including the roof, heating, central air, plumbing, electrical, windows, kitchen, baths and finishes throughout. The bright, thoughtfully designed main level features a gorgeous new kitchen, inviting living spaces and a flexible first-floor office or bedroom. Upstairs, you’ll find three additional bedrooms, beautifully finished baths and the convenience of second-floor laundry. Outside, the cheerful yellow exterior, long driveway, spacious yard and backyard offer plenty of room to enjoy. With only the original first-floor structure and basement remaining, this home offers the feel, finishes and major systems of new construction without sacrificing an established neighborhood setting. Conveniently located close to downtown Danvers, St. John’s Prep, shopping, restaurants and commuter routes. Everything is fresh, finished, and ready for its next owner!
For sale
Price cut: $50K (11/10)
$899,000
83 Conant St, Danvers, MA 01923
3beds
1,810sqft
Single Family Residence
Built in 1900
0.28 Acres Lot
$876,300 Zestimate®
$497/sqft
$-- HOA
What's special
Long drivewaySpacious yard and backyardThree additional bedroomsBeautifully finished bathsGorgeous new kitchenCheerful yellow exteriorInviting living spaces
- 17 days
- 835
- 26
Zillow last checked:
Listing updated:
Listed by:
Gina Thibeault 617-592-4173,
Keller Williams Realty Evolution 978-887-3995
Source: MLS PIN,MLS#: 73595320
Facts & features
Interior
Bedrooms & bathrooms
- Bedrooms: 3
- Bathrooms: 2
- Full bathrooms: 1
- 1/2 bathrooms: 1
Primary bedroom
- Features: Flooring - Wall to Wall Carpet, Closet - Double
- Level: Second
- Area: 252
- Dimensions: 18 x 14
Bedroom 2
- Features: Closet, Flooring - Wall to Wall Carpet
- Level: Second
- Area: 169
- Dimensions: 13 x 13
Bedroom 3
- Features: Closet, Flooring - Vinyl
- Level: Second
- Area: 143
- Dimensions: 13 x 11
Bedroom 4
- Features: Closet, Flooring - Vinyl
- Level: First
- Area: 168
- Dimensions: 14 x 12
Primary bathroom
- Features: No
Bathroom 1
- Features: Bathroom - Half, Flooring - Vinyl
- Level: First
- Area: 24
- Dimensions: 4 x 6
Bathroom 2
- Features: Bathroom - Full, Flooring - Vinyl
- Level: Second
- Area: 64
- Dimensions: 8 x 8
Dining room
- Features: Flooring - Vinyl
- Level: First
- Area: 121
- Dimensions: 11 x 11
Family room
- Level: Third
- Area: 738
- Dimensions: 18 x 41
Kitchen
- Features: Flooring - Vinyl, Countertops - Stone/Granite/Solid, Kitchen Island
- Level: First
- Area: 168
- Dimensions: 7 x 24
Living room
- Features: Flooring - Vinyl
- Level: First
- Area: 315
- Dimensions: 21 x 15
Heating
- Baseboard, Natural Gas
Cooling
- Central Air
Appliances
- Included: Gas Water Heater, Range, Dishwasher, Refrigerator
- Laundry: Second Floor
Features
- Flooring: Carpet
- Doors: Insulated Doors
- Windows: Insulated Windows
- Basement: Walk-Out Access,Interior Entry,Unfinished
- Has fireplace: No
Interior area
- Total structure area: 1,810
- Total interior livable area: 1,810 sqft
- Finished area above ground: 1,810
Video & virtual tour
Property
Parking
- Total spaces: 5
- Parking features: Paved Drive, Paved
- Uncovered spaces: 5
Features
- Patio & porch: Porch
- Exterior features: Porch
Lot
- Size: 0.28 Acres
Details
- Parcel number: M:044 L:043 P:,1878336
- Zoning: R2
Construction
Type & style
- Home type: SingleFamily
- Architectural style: Colonial
- Property subtype: Single Family Residence
Materials
- Frame
- Foundation: Stone, Brick/Mortar
- Roof: Shingle
Condition
- Year built: 1900
Utilities & green energy
- Electric: 200+ Amp Service
- Sewer: Public Sewer
- Water: Public
- Utilities for property: for Electric Range
Community & HOA
Community
- Features: Public Transportation, Shopping, Tennis Court(s), Park, Walk/Jog Trails, Stable(s), Golf, Medical Facility, Bike Path, Conservation Area, Highway Access, House of Worship, Marina, Private School, Public School
HOA
- Has HOA: No
Location
- Region: Danvers
Financial & listing details
- Price per square foot: $497/sqft
- Tax assessed value: $537,300
- Annual tax amount: $5,905
- Date on market: 10/26/2026
Estimated market value
$876,300
$832,000 - $920,000
$3,069/mo
Price history
| Date | Event | Price |
|---|---|---|
| 11/10/2026 | Price change | $899,000-5.3%$497/sqft |
Source: MLS PIN #73595320 Report a problem | ||
| 10/27/2026 | Listed for sale | $949,000+485.8%$524/sqft |
Source: MLS PIN #73595320 Report a problem | ||
| 1/21/1994 | Sold | $162,000$90/sqft |
Source: Public Record Report a problem | ||
Public tax history
| Year | Property taxes | Tax assessment |
|---|---|---|
| 2025 | $5,905 -1.3% | $537,300 -0.2% |
| 2024 | $5,984 +2.1% | $538,600 +8% |
| 2023 | $5,861 | $498,800 |
| 2022 | $5,861 +18% | $498,800 +34.1% |
| 2021 | $4,966 +2.2% | $372,000 |
| 2020 | $4,858 -5.4% | $372,000 -3.8% |
| 2019 | $5,133 +3.3% | $386,500 +5.3% |
| 2018 | $4,968 -1.4% | $366,900 +3.3% |
| 2017 | $5,040 +4.2% | $355,200 +4.3% |
| 2016 | $4,837 +3.7% | $340,600 +8.9% |
| 2015 | $4,664 +2% | $312,800 +1.6% |
| 2014 | $4,571 +2.1% | $307,800 |
| 2013 | $4,475 -1.1% | $307,800 -5.2% |
| 2012 | $4,524 +4% | $324,800 |
| 2011 | $4,352 +2.7% | $324,800 -6.3% |
| 2010 | $4,238 +3.2% | $346,800 -5.3% |
| 2009 | $4,105 +3.8% | $366,200 -3.7% |
| 2008 | $3,955 +8% | $380,300 -3.2% |
| 2007 | $3,662 +1.3% | $392,900 +7.6% |
| 2006 | $3,614 -1.1% | $365,000 +2.7% |
| 2005 | $3,655 -0.6% | $355,500 +5.6% |
| 2004 | $3,676 +5.8% | $336,600 +21.2% |
| 2003 | $3,475 +1.7% | $277,800 +5.1% |
| 2002 | $3,416 +12% | $264,400 +53.1% |
| 1998 | $3,050 | $172,700 |
Find assessor info on the county website
Monthly payment
Est. payment
Payment breakdown
Explore the cost of this home by adjusting the details. Changes won't be saved.Climate risks
Neighborhood: 01923
Similar homes
- $729,0003 bd3 ba1.9k sqft42 Chase St, Danvers, MA 01923For Sale
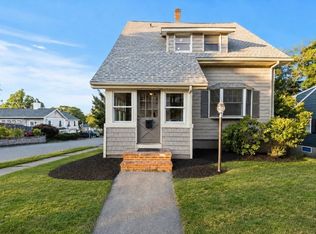 MLS ID #73569411, Ivanna Lamm, Compass. MLS PIN
- $869,9004 bd3 ba1.9k sqft24 1/2 N Central St, Peabody, MA 01960For Sale
 MLS ID #73569382, Kirssis Nunez, eXp Realty LLC. MLS PIN
- $845,0003 bd2 ba1.7k sqft52 Bridge St, South Hamilton, MA 01982For Sale
 MLS ID #73568763, Jon Growitz, Gibson Sotheby's International Realty. MLS PIN
- $874,9005 bd3 ba2.5k sqft20 Essex St, Wenham, MA 01984For Sale
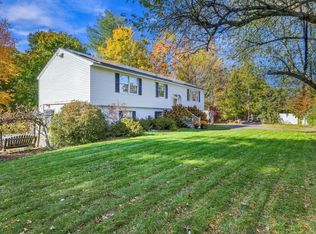 MLS ID #73593789, Lisa Biggar, LAER Realty Partners. MLS PIN
