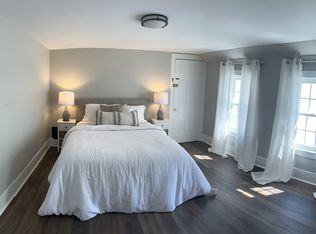
Welcome to 48 Forrester Street, a beautifully maintained 3-bedroom home offering the perfect blend of coastal charm, modern comfort, and an exceptional location. Situated on a desirable in-town street, this inviting home is just minutes from downtown Newburyport, the waterfront, beaches, boutique shopping, the rail trail, and renowned restaurants. Inside, bright, sun-filled living spaces create a warm and welcoming atmosphere designed for both everyday living and entertaining. Step outside to an impressive custom hardscaped backyard featuring a spacious patio, thoughtfully designed for summer gatherings, outdoor dining, and relaxing in your own private retreat. A storage shed provides additional space for tools, bikes, and outdoor gear, while two off-street parking spaces add everyday convenience. With easy access to major routes, the New Hampshire Seacoast, and Portsmouth, this home offers the ideal combination of lifestyle, convenience, and coastal living.
For sale
Price cut: $50K (10/9)
$900,000
48 Forrester St, Newburyport, MA 01950
3beds
1,559sqft
Single Family Residence
Built in 1899
4,480 Square Feet Lot
$901,000 Zestimate®
$577/sqft
$-- HOA
What's special
- 104 days
- 2,585
- 148
Zillow last checked:
Listing updated:
Listed by:
Tyler Richards 978-973-3433,
Realty ONE Group Nest 978-655-1385
Source: MLS PIN,MLS#: 73547504
Facts & features
Interior
Bedrooms & bathrooms
- Bedrooms: 3
- Bathrooms: 2
- Full bathrooms: 2
Primary bedroom
- Features: Skylight, Vaulted Ceiling(s), Flooring - Hardwood
- Level: Second
- Area: 221.26
- Dimensions: 14.92 x 14.83
Bedroom 2
- Features: Flooring - Hardwood
- Level: Second
- Area: 241.67
- Dimensions: 19.33 x 12.5
Bedroom 3
- Features: Flooring - Hardwood
- Level: Third
- Area: 196.88
- Dimensions: 12.5 x 15.75
Bathroom 1
- Features: Bathroom - With Shower Stall, Flooring - Stone/Ceramic Tile
- Level: First
- Area: 70.4
- Dimensions: 7.75 x 9.08
Bathroom 2
- Features: Bathroom - With Tub & Shower, Flooring - Stone/Ceramic Tile, Dryer Hookup - Electric, Washer Hookup
- Level: Second
- Area: 64.34
- Dimensions: 7.08 x 9.08
Dining room
- Features: Flooring - Hardwood
- Level: First
- Area: 221.26
- Dimensions: 14.92 x 14.83
Kitchen
- Features: Flooring - Hardwood, Pantry, Kitchen Island, Breakfast Bar / Nook, Open Floorplan
- Level: Main,First
- Area: 171
- Dimensions: 13.5 x 12.67
Living room
- Features: Flooring - Hardwood, Exterior Access
- Level: First
- Area: 219.47
- Dimensions: 11.92 x 18.42
Office
- Features: Skylight, Flooring - Hardwood
- Level: Third
- Area: 74.86
- Dimensions: 6.42 x 11.67
Heating
- Forced Air
Cooling
- Central Air
Appliances
- Included: Gas Water Heater, Range, Dishwasher, Refrigerator
- Laundry: Washer Hookup
Features
- Entrance Foyer, Office
- Flooring: Wood, Tile, Hardwood, Flooring - Hardwood
- Doors: Insulated Doors
- Windows: Skylight, Insulated Windows
- Basement: Interior Entry,Dirt Floor,Unfinished
- Has fireplace: No
Interior area
- Total structure area: 1,559
- Total interior livable area: 1,559 sqft
- Finished area above ground: 1,559
Video & virtual tour
Property
Parking
- Total spaces: 2
- Parking features: Paved Drive, Off Street, Tandem, Paved
- Uncovered spaces: 2
Features
- Patio & porch: Deck, Patio
- Exterior features: Deck, Patio, Storage, Fenced Yard
- Fencing: Fenced
Lot
- Size: 4,480 Square Feet
Details
- Parcel number: 2088734
- Zoning: R3
Construction
Type & style
- Home type: SingleFamily
- Architectural style: Colonial
- Property subtype: Single Family Residence
Materials
- Frame
- Foundation: Block
- Roof: Shingle
Condition
- Year built: 1899
Utilities & green energy
- Electric: 100 Amp Service
- Sewer: Public Sewer
- Water: Public
- Utilities for property: for Gas Range, Washer Hookup
Community & HOA
Community
- Features: Public Transportation, Shopping, Park, Highway Access, Sidewalks
HOA
- Has HOA: No
Location
- Region: Newburyport
Financial & listing details
- Price per square foot: $577/sqft
- Tax assessed value: $978,100
- Annual tax amount: $9,057
- Date on market: 7/9/2026
- Road surface type: Paved
Estimated market value
$901,000
$856,000 - $946,000
$4,265/mo
Price history
| Date | Event | Price |
|---|---|---|
| 10/9/2026 | Price change | $900,000-5.3%$577/sqft |
Source: MLS PIN #73547504 Report a problem | ||
| 9/25/2026 | Price change | $950,000-5%$609/sqft |
Source: MLS PIN #73547504 Report a problem | ||
| 9/24/2026 | Listed for sale | $1,000,000$641/sqft |
Source: MLS PIN #73547504 Report a problem | ||
| 9/15/2026 | Contingent | $1,000,000$641/sqft |
Source: MLS PIN #73547504 Report a problem | ||
| 8/7/2026 | Price change | $1,000,000-4.8%$641/sqft |
Source: MLS PIN #73547504 Report a problem | ||
| 7/31/2026 | Price change | $1,050,000-4.5%$674/sqft |
Source: MLS PIN #73547504 Report a problem | ||
| 7/9/2026 | Listed for sale | $1,100,000+100%$706/sqft |
Source: MLS PIN #73547504 Report a problem | ||
| 6/9/2017 | Sold | $550,000+0%$353/sqft |
Source: Public Record Report a problem | ||
| 4/6/2017 | Pending sale | $549,900$353/sqft |
Source: Bentley's #72125818 Report a problem | ||
| 3/25/2017 | Listed for sale | $549,900$353/sqft |
Source: Bentley's #72125818 Report a problem | ||
| 3/10/2017 | Pending sale | $549,900$353/sqft |
Source: Bentley's #72125818 Report a problem | ||
| 3/2/2017 | Listed for sale | $549,900+13.4%$353/sqft |
Source: Bentley's #72125818 Report a problem | ||
| 10/4/2013 | Sold | $485,000+79.6%$311/sqft |
Source: Public Record Report a problem | ||
| 4/23/2013 | Sold | $270,000$173/sqft |
Source: Public Record Report a problem | ||
Public tax history
| Year | Property taxes | Tax assessment |
|---|---|---|
| 2025 | $8,540 +5.4% | $891,400 +9.7% |
| 2024 | $8,101 -1.2% | $812,500 +6.4% |
| 2023 | $8,200 | $763,500 |
| 2022 | $8,200 +12% | $763,500 +31.9% |
| 2021 | $7,319 +1% | $579,000 +2.6% |
| 2020 | $7,244 +2.3% | $564,200 +4.3% |
| 2019 | $7,078 +3.4% | $541,100 +4.8% |
| 2018 | $6,845 +2.4% | $516,200 +3.9% |
| 2017 | $6,682 +4.7% | $496,800 +4.2% |
| 2016 | $6,384 +5.1% | $476,800 +4.7% |
| 2015 | $6,075 +28.1% | $455,400 +35.9% |
| 2014 | $4,744 +6.6% | $335,000 +0.3% |
| 2013 | $4,450 +1.6% | $334,100 -2.4% |
| 2012 | $4,380 +5.2% | $342,200 -0.8% |
| 2011 | $4,165 -2.6% | $345,100 -5.9% |
| 2010 | $4,278 +4.9% | $366,900 -1.7% |
| 2009 | $4,080 +2.4% | $373,300 -5.1% |
| 2008 | $3,984 -10.1% | $393,300 -10.5% |
| 2007 | $4,433 +5.6% | $439,300 +7.4% |
| 2006 | $4,197 -0.9% | $409,100 +1.6% |
| 2005 | $4,234 +6.1% | $402,500 +44.1% |
| 2004 | $3,991 +4.7% | $279,300 |
| 2003 | $3,812 +4.1% | $279,300 |
| 2002 | $3,662 +20.9% | $279,300 +55% |
| 2000 | $3,029 +24.6% | $180,200 +23.4% |
| 1996 | $2,431 | $146,000 |
Find assessor info on the county website
Monthly payment
Est. payment
Payment breakdown
Explore the cost of this home by adjusting the details. Changes won't be saved.Climate risks
Neighborhood: 01950

Similar homes
- $885,0003 bd2 ba1.6k sqft360 Merrimac St, Newburyport, MA 01950For Sale
 MLS ID #73573695, Gita Ghaemi, Lamacchia Realty, Inc.. MLS PIN
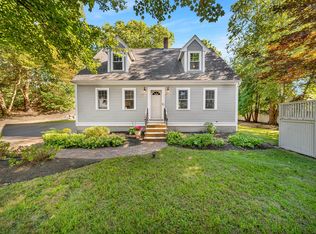
 - $869,0003 bd2 ba1.8k sqft2 Hunter Dr, Newburyport, MA 01950For Sale
 MLS ID #73578393, Holly Mazur, Realty One Group Nest. MLS PIN
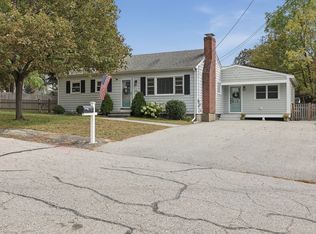
 - $879,0004 bd2 ba1.4k sqft2 Azalea Rd, Newburyport, MA 01950For Sale
 MLS ID #73587791, Erica Puorro, Lamacchia Realty, Inc.. MLS PIN
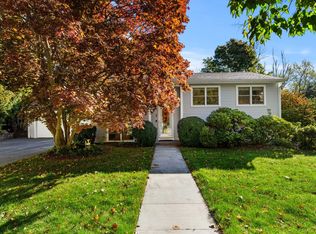
 - $949,0004 bd2 ba2.1k sqft3 Lavalley Ln, Newburyport, MA 01950For Sale
 MLS ID #73588494, Eileen Gagnon, Gibson Sotheby's International Realty. MLS PIN
