A rare opportunity to own a renovated two-unit brick rowhouse in historic downtown Newburyport. The property offers in-town living, just steps from the waterfront area and restaurants on State Street.Both residences are fully furnished and move-in ready. Perfect for owner-occupants seeking rental income, multigenerational living, or investors looking for a distinctive downtown property.Seller will provide one year of prepaid parking at a nearby parking lot.
For sale
Price cut: $85K (10/13)
$1,190,000
41 Middle St, Newburyport, MA 01950
3beds
2,103sqft
2 Family - 2 Units Up/Down
Built in 1850
-- sqft lot
$1,159,600 Zestimate®
$566/sqft
$-- HOA
What's special
Stylish comfortable low-maintenance homeCozy sophisticated in-town living
- 33 days
- 1,846
- 106
Zillow last checked:
Listing updated:
Listed by:
Kerri O'Neill 978-335-5586,
Seaside Realty 978-335-5586,
Kerri O'Neill 978-335-5586
Source: MLS PIN,MLS#: 73578516
Facts & features
Interior
Bedrooms & bathrooms
- Bedrooms: 3
- Bathrooms: 2
- Full bathrooms: 2
Heating
- Floor Furnace, Central
Cooling
- Window Unit(s), Central Air
Appliances
- Included: Range, Dishwasher, Microwave, Refrigerator, Washer, Dryer, Disposal, Plumbed For Ice Maker
- Laundry: Electric Dryer Hookup
Features
- High Speed Internet, Upgraded Cabinets, Upgraded Countertops, Walk-In Closet(s), Bathroom with Shower Stall, Smart Thermostat, Remodeled, Walk-Up Attic, Stone/Granite/Solid Counters, Bathroom With Tub & Shower, Open Floorplan, Living Room, Kitchen, Laundry Room, Dining Room
- Flooring: Wood, Tile, Laminate, Hardwood
- Doors: Insulated Doors
- Windows: Insulated Windows, Screens
- Basement: Partial,Concrete
- Number of fireplaces: 7
- Fireplace features: Gas
Interior area
- Total structure area: 2,103
- Total interior livable area: 2,103 sqft
- Finished area above ground: 1,725
- Finished area below ground: 378
Property
Parking
- Parking features: Leased, On Street
- Has uncovered spaces: Yes
Features
- Patio & porch: Deck - Wood, Patio - Enclosed
- Exterior features: Balcony/Deck, Rain Gutters
- Fencing: Fenced/Enclosed,Fenced
- Has view: Yes
- View description: City View(s), City
- Waterfront features: Harbor, Ocean, River, Beach Ownership(Public)
Lot
- Size: 1,363 Square Feet
Details
- Parcel number: M:0007 B:0032 L:0000,2084675
- Zoning: B2
Construction
Type & style
- Home type: MultiFamily
- Property subtype: 2 Family - 2 Units Up/Down
Materials
- Brick
- Foundation: Stone, Brick/Mortar
- Roof: Shingle
Condition
- Year built: 1850
Utilities & green energy
- Electric: 220 Volts, Individually Metered
- Sewer: Public Sewer
- Water: Public
- Utilities for property: for Electric Range, for Electric Oven, for Electric Dryer, Icemaker Connection
Green energy
- Energy efficient items: Thermostat
Community & HOA
Location
- Region: Newburyport
Financial & listing details
- Price per square foot: $566/sqft
- Tax assessed value: $962,600
- Annual tax amount: $8,914
- Date on market: 9/16/2026
- Total actual rent: 6700
Estimated market value
$1,159,600
$1.10M - $1.22M
$3,257/mo
Price history
| Date | Event | Price |
|---|---|---|
| 10/13/2026 | Price change | $1,190,000-6.7%$566/sqft |
Source: MLS PIN #73578516 Report a problem | ||
| 9/16/2026 | Listed for sale | $1,275,000+189.8%$606/sqft |
Source: MLS PIN #73578516 Report a problem | ||
| 11/17/2015 | Sold | $440,000-11.8%$209/sqft |
Source: Public Record Report a problem | ||
| 10/6/2015 | Pending sale | $499,000$237/sqft |
Source: Keller Williams Realty #71816018 Report a problem | ||
| 9/9/2015 | Price change | $499,000-9.1%$237/sqft |
Source: Keller Williams Realty #71816018 Report a problem | ||
| 6/15/2015 | Price change | $549,000-8.3%$261/sqft |
Source: Keller Williams Realty #71816018 Report a problem | ||
| 5/29/2015 | Listed for sale | $599,000$285/sqft |
Source: Keller Williams - Topsfield #71816018 Report a problem | ||
Public tax history
| Year | Property taxes | Tax assessment |
|---|---|---|
| 2025 | $8,876 +4% | $926,500 +8.2% |
| 2024 | $8,537 +1.6% | $856,300 +9.4% |
| 2023 | $8,405 | $782,600 |
| 2022 | $8,405 +5.1% | $782,600 +23.7% |
| 2021 | $7,997 +2% | $632,700 +3.6% |
| 2020 | $7,839 +8% | $610,500 +10% |
| 2019 | $7,257 +1.8% | $554,800 +3.2% |
| 2018 | $7,127 +21.8% | $537,500 +23.6% |
| 2017 | $5,851 +24.9% | $435,000 +24.3% |
| 2016 | $4,685 +1% | $349,900 +0.7% |
| 2015 | $4,637 +15.2% | $347,600 +4.3% |
| 2011 | $4,024 -5.8% | $333,400 -9% |
| 2010 | $4,272 +6.7% | $366,400 |
| 2009 | $4,005 +6.1% | $366,400 -1.7% |
| 2008 | $3,774 -7.4% | $372,600 -7.7% |
| 2007 | $4,074 +3.2% | $403,800 +4.9% |
| 2006 | $3,948 +5.3% | $384,800 +8% |
| 2005 | $3,749 +5.4% | $356,400 +43.2% |
| 2004 | $3,557 +4.7% | $248,900 |
| 2003 | $3,397 +4.1% | $248,900 |
| 2002 | $3,263 +5.5% | $248,900 +35.3% |
| 2000 | $3,093 | $184,000 |
Find assessor info on the county website
Monthly payment
Est. payment
Payment breakdown
Explore the cost of this home by adjusting the details. Changes won't be saved.Climate risks
Neighborhood: 01950
Nearby schools
Schools provided by the listing agent
- Middle: Nock Middle School
- High: Newburyport High School
Source: MLS PIN. This data may not be complete. We recommend contacting the local school district to confirm school assignments for this home.
Similar homes
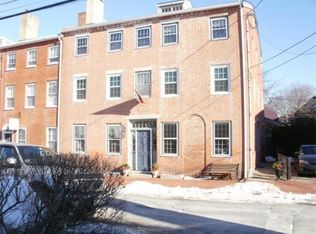
- $1,349,0003 bd3 ba2.6k sqft64 Prospect St, Newburyport, MA 01950For Sale
 MLS ID #73522055, Cathy Toomey, Lamacchia Realty, Inc.. MLS PIN
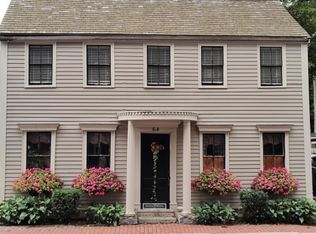
- $949,0004 bd2 ba2.1k sqft3 Lavalley Ln, Newburyport, MA 01950For Sale
 MLS ID #73588494, Eileen Gagnon, Gibson Sotheby's International Realty. MLS PIN
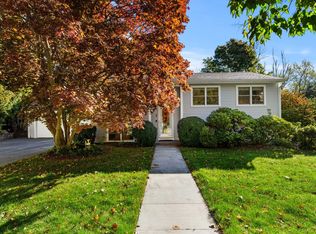
- $774,9003 bd2 ba1.5k sqft58 Temple St, Newburyport, MA 01950For Sale
 MLS ID #73588022, Heather Klosowski, Heather Klosowski Real Estate. MLS PIN
- $1,159,9004 bd2 ba1.9k sqft12 Rolfes Ln, Newbury, MA 01951For Sale
 MLS ID #73560019, Robert Bentley, RE/MAX Bentley's. MLS PIN
