The row houses everyone admires—straight from a postcard and among Newburyport's most treasured addresses. Opportunities to own one of these iconic homes are rare, making this a truly special offering. With views of the Merrimack River just beyond your front door, the location embodies the very best of coastal Newburyport living.Inside, timeless architectural details honor the home's rich history, while thoughtful updates provide the modern comforts today's buyers appreciate. A private second-floor balcony overlooks extraordinary gardens that rival those featured on Newburyport's most celebrated garden tours. French doors off the kitchen and dining area create a seamless connection to the outdoor space, inviting al fresco dinners, leisurely morning coffee, and peaceful evenings surrounded by lush blooms and coastal breezes.This is more than a home—it's a quintessential Newburyport lifestyle, where historic charm, waterfront beauty, and vibrant downtown living come together in perfect harmony. Shows in the Firehouse Theatre, Farmers Market at the Tannery, Concerts on the Waterfront are just a small sample of the activities awaiting you as Newburyport's newest resident!
For sale
$849,000
159 High St, Newburyport, MA 01950
2beds
1,097sqft
Single Family Residence
Built in 1850
1,700 Square Feet Lot
$832,600 Zestimate®
$774/sqft
$-- HOA
What's special
Waterfront beautyTimeless architectural detailsHistoric charmPrivate second-floor balcony
- 45 days
- 1,616
- 100
Zillow last checked:
Listing updated:
Listed by:
Homes & Lifestyles Team 978-225-0130,
Gibson Sotheby's International Realty 978-255-3569
Source: MLS PIN,MLS#: 73562069
Facts & features
Interior
Bedrooms & bathrooms
- Bedrooms: 2
- Bathrooms: 3
- Full bathrooms: 1
- 1/2 bathrooms: 2
Primary bedroom
- Features: Bathroom - Full, Walk-In Closet(s), Flooring - Hardwood, Balcony - Exterior, French Doors, Dressing Room, Exterior Access
- Level: Second
- Area: 214.58
- Dimensions: 17.17 x 12.5
Bedroom 2
- Features: Bathroom - Half, Flooring - Hardwood
- Level: Third
- Area: 98
- Dimensions: 14 x 7
Bathroom 1
- Features: Bathroom - Half
- Level: First
- Area: 11.33
- Dimensions: 4.25 x 2.67
Bathroom 2
- Features: Bathroom - Full
- Level: Second
- Area: 38.67
- Dimensions: 9.67 x 4
Bathroom 3
- Features: Bathroom - Half
- Level: Third
- Area: 34
- Dimensions: 6 x 5.67
Dining room
- Features: Flooring - Hardwood, French Doors, Exterior Access
- Level: Main,First
- Area: 52.88
- Dimensions: 7.83 x 6.75
Kitchen
- Features: Flooring - Hardwood
- Level: Main,First
- Area: 109.56
- Dimensions: 11.33 x 9.67
Living room
- Features: Flooring - Hardwood, Cable Hookup
- Level: Main,First
- Area: 214.58
- Dimensions: 12.5 x 17.17
Heating
- Forced Air, Natural Gas
Cooling
- Central Air
Appliances
- Included: Gas Water Heater
Features
- Basement: Concrete,Unfinished
- Number of fireplaces: 1
- Fireplace features: Living Room
Interior area
- Total structure area: 1,097
- Total interior livable area: 1,097 sqft
- Finished area above ground: 1,097
Property
Parking
- Parking features: Open
- Has uncovered spaces: Yes
Features
- Patio & porch: Patio
- Exterior features: Patio, Balcony, Fenced Yard
- Fencing: Fenced
- Has view: Yes
- View description: City View(s)
Lot
- Size: 1,700 Square Feet
Details
- Parcel number: M:0035 B:0165 L:0000,2086517
- Zoning: R3
Construction
Type & style
- Home type: SingleFamily
- Architectural style: Antique
- Property subtype: Single Family Residence
- Attached to another structure: Yes
Materials
- Frame
- Foundation: Granite
- Roof: Shingle
Condition
- Year built: 1850
Utilities & green energy
- Sewer: Public Sewer
- Water: Public
Community & HOA
Community
- Features: Public Transportation, Shopping, Pool, Tennis Court(s), Park, Walk/Jog Trails, Golf, Medical Facility, Laundromat, Bike Path, Conservation Area, Highway Access, House of Worship, Marina, Private School, Public School, T-Station
HOA
- Has HOA: No
Location
- Region: Newburyport
Financial & listing details
- Price per square foot: $774/sqft
- Tax assessed value: $718,800
- Annual tax amount: $6,656
- Date on market: 8/23/2026
- Listing terms: Contract
Estimated market value
$832,600
$791,000 - $874,000
$3,249/mo
Price history
| Date | Event | Price |
|---|---|---|
| 8/11/2026 | Listed for sale | $849,000+35.8%$774/sqft |
Source: MLS PIN #73562069 Report a problem | ||
| 4/29/2022 | Sold | $625,000+4.2%$570/sqft |
Source: MLS PIN #72937576 Report a problem | ||
| 1/31/2022 | Pending sale | $600,000$547/sqft |
Source:  RE/MAX International #72937576 Report a problem RE/MAX International #72937576 Report a problem | ||
| 1/28/2022 | Listed for sale | $600,000+26.3%$547/sqft |
Source: MLS PIN #72937576 Report a problem | ||
| 4/24/2020 | Sold | $475,000+2.2%$433/sqft |
Source: Public Record Report a problem | ||
| 3/10/2020 | Pending sale | $465,000$424/sqft |
Source: The North Shore Realty Group #72629371 Report a problem | ||
| 3/6/2020 | Listed for sale | $465,000+29.2%$424/sqft |
Source: The North Shore Realty Group #72629371 Report a problem | ||
| 10/21/2016 | Sold | $360,000-2.4%$328/sqft |
Source: Public Record Report a problem | ||
| 9/9/2016 | Pending sale | $369,000$336/sqft |
Source: William Raveis the Dolores Person #72018146 Report a problem | ||
| 9/9/2016 | Listed for sale | $369,000$336/sqft |
Source: William Raveis the Dolores Person #72018146 Report a problem | ||
| 8/31/2016 | Pending sale | $369,000$336/sqft |
Source: William Raveis the Dolores Person #72018146 Report a problem | ||
| 8/29/2016 | Price change | $369,000-2.6%$336/sqft |
Source: William Raveis the Dolores Person #72018146 Report a problem | ||
| 6/6/2016 | Listed for sale | $379,000+72.4%$345/sqft |
Source: William Raveis the Dolores Person #72018146 Report a problem | ||
| 7/7/2011 | Listing removed | $219,900$200/sqft |
Source: Laffely Real Estate Associates #71153785 Report a problem | ||
| 3/6/2011 | Price change | $219,900-4.3%$200/sqft |
Source: Sally Laffely #71153785 Report a problem | ||
| 10/22/2010 | Listed for sale | $229,900-25.2%$210/sqft |
Source: Sally Laffely #71153785 Report a problem | ||
| 3/30/2007 | Sold | $307,500+36.1%$280/sqft |
Source: Public Record Report a problem | ||
| 10/31/2003 | Sold | $226,000+165.9%$206/sqft |
Source: Public Record Report a problem | ||
| 3/2/1998 | Sold | $85,000$77/sqft |
Source: Public Record Report a problem | ||
Public tax history
| Year | Property taxes | Tax assessment |
|---|---|---|
| 2025 | $6,312 +5.4% | $658,900 +9.7% |
| 2024 | $5,986 +0.6% | $600,400 +8.3% |
| 2023 | $5,952 | $554,200 |
| 2022 | $5,952 +16.5% | $554,200 +37.1% |
| 2021 | $5,108 +0.3% | $404,100 +1.9% |
| 2020 | $5,092 +1.2% | $396,600 +3% |
| 2019 | $5,034 +3.4% | $384,900 +4.8% |
| 2018 | $4,868 +2.7% | $367,100 +4.2% |
| 2017 | $4,738 +2.3% | $352,300 +1.9% |
| 2016 | $4,632 +3.7% | $345,900 +3.3% |
| 2015 | $4,465 +7.2% | $334,700 +13.8% |
| 2014 | $4,164 +0.7% | $294,100 -5.3% |
| 2013 | $4,137 +13.9% | $310,600 +9.4% |
| 2012 | $3,633 +5.8% | $283,800 -0.3% |
| 2011 | $3,435 +19% | $284,600 +14.9% |
| 2010 | $2,887 -11.1% | $247,600 -16.7% |
| 2009 | $3,247 +4.9% | $297,100 -2.8% |
| 2008 | $3,096 +11.2% | $305,600 +10.7% |
| 2007 | $2,785 +4% | $276,000 +5.7% |
| 2006 | $2,679 +4.9% | $261,100 +7.5% |
| 2005 | $2,554 +5.6% | $242,800 +43.5% |
| 2004 | $2,418 +4.7% | $169,200 |
| 2003 | $2,310 +4.1% | $169,200 |
| 2002 | $2,218 +26.5% | $169,200 +62.2% |
| 2000 | $1,753 -0.7% | $104,300 -1.6% |
| 1996 | $1,765 | $106,000 |
Find assessor info on the county website
Monthly payment
Est. payment
Payment breakdown
Explore the cost of this home by adjusting the details. Changes won't be saved.Climate risks
Neighborhood: 01950
Nearby schools
Schools provided by the listing agent
- Elementary: Bresnahan
- Middle: Nock
- High: Newburyport
Source: MLS PIN. This data may not be complete. We recommend contacting the local school district to confirm school assignments for this home.


Similar homes
- $950,0003 bd2 ba1.5k sqft48 Forrester St, Newburyport, MA 01950For Sale
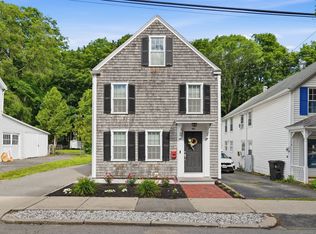 MLS ID #73547504, Tyler Richards, Realty ONE Group Nest. MLS PIN
 - $700,0002 bd2 ba1k sqft100 State Street Condominium, Newburyport, MA 01950For Sale
 MLS ID #73578409, Amanda Plecinoga, Keller Williams Realty Metropolitan. MLS PIN
 - $850,0003 bd2 ba1.2k sqft32 Plum Island Blvd, Newbury, MA 01951For Sale
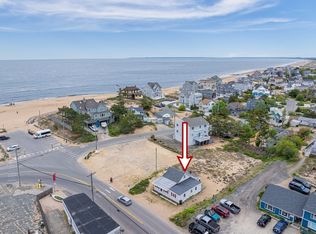 MLS ID #73529670, Jackie O Real Estate Team, Keller Williams Realty Boston-Metro | Back Bay. MLS PIN
 - $609,9002 bd1 ba1.2k sqft54 Milk/54 Bromfield Street Condominium, Newburyport, MA 01950For Sale
 MLS ID #73561671, Mary Ciaraldi, J. Barrett & Company. MLS PIN
