===============================SELLER OFFERS TO PAY UP TO $10,000 TOWARDS A BUYER'S BUYDOWN RATE! ============================== DESIRABLE SOUTH END LOCATION! This bright, sunny, and spacious Penthouse unit is in a beautiful sought-after Victorian building. Tastefully updated with comfort and relaxation in mind. Located minutes to the Rail Trail, Purple Line, and Harbor Waterfront, where you can enjoy magnificent water views and saltwater breezes. Enjoy the brand-new private deck exclusive to this unit for entertaining and relaxing after a busy day. The interior offers an open floor plan featuring a spacious living room and office nook large enough for a home office, dining area and beautifully updated kitchen with exposed brick, white cabinetry, and cathedral ceilings. Two generous sized bedrooms share a lovely updated tiled bath with laundry. Lots of storage and closet space in unit and separate storage space in basement and attic. Updates within the last 5 years include: heating system, central air, gas stove, light fixtures, refrigerator, and Sono’s sound system. Other pluses: low condominium fees, pet friendly, 2-car off street parking. Whether you are looking for a weekend retreat, a year-round home, or an investment look no further.
For sale
Price cut: $15K (9/21)
$609,900
54 Bromfield St Unit 5, Newburyport, MA 01950
2beds
1,224sqft
Condominium
Built in 1850
-- sqft lot
$600,400 Zestimate®
$498/sqft
$315/mo HOA
What's special
Central airHeating systemDining areaOpen floor planBeautiful sought-after victorian buildingMagnificent water viewsSaltwater breezes
- 62 days
- 1,061
- 43
Zillow last checked:
Listing updated:
Listed by:
Mary Ciaraldi 978-778-6351,
J. Barrett & Company 978-282-1315
Source: MLS PIN,MLS#: 73561671
Facts & features
Interior
Bedrooms & bathrooms
- Bedrooms: 2
- Bathrooms: 1
- Full bathrooms: 1
Primary bedroom
- Features: Ceiling Fan(s), Closet, Flooring - Wall to Wall Carpet
- Level: Third
- Area: 163.85
- Dimensions: 16.25 x 10.08
Bedroom 2
- Features: Ceiling Fan(s), Closet, Flooring - Wall to Wall Carpet
- Level: Third
- Area: 181.92
- Dimensions: 14.75 x 12.33
Bathroom 1
- Features: Bathroom - Tiled With Tub & Shower, Flooring - Stone/Ceramic Tile, Countertops - Stone/Granite/Solid, Washer Hookup
- Level: Third
- Area: 67.67
- Dimensions: 9.67 x 7
Dining room
- Features: Skylight, Flooring - Stone/Ceramic Tile
- Level: Third
- Area: 1139.75
- Dimensions: 97 x 11.75
Kitchen
- Features: Cathedral Ceiling(s), Flooring - Stone/Ceramic Tile, Countertops - Stone/Granite/Solid, Remodeled, Stainless Steel Appliances, Lighting - Overhead
- Level: Third
- Area: 925.83
- Dimensions: 9.17 x 101
Living room
- Features: Ceiling Fan(s), Flooring - Wall to Wall Carpet
- Level: Third
- Area: 1204
- Dimensions: 9.33 x 129
Office
- Features: Closet - Walk-in, Flooring - Wall to Wall Carpet
- Level: Third
- Area: 95.46
- Dimensions: 6.58 x 14.5
Heating
- Forced Air, Heat Pump, Electric
Cooling
- Central Air
Appliances
- Included: Range, Dishwasher, Disposal, Microwave, Refrigerator, Washer, Dryer
- Laundry: In Unit, Electric Dryer Hookup, Washer Hookup
Features
- Walk-In Closet(s), Office
- Flooring: Tile, Carpet, Flooring - Wall to Wall Carpet
- Windows: Insulated Windows
- Has basement: Yes
- Has fireplace: No
- Common walls with other units/homes: No One Above
Interior area
- Total structure area: 1,224
- Total interior livable area: 1,224 sqft
- Finished area above ground: 1,224
- Finished area below ground: 0
Video & virtual tour
Property
Parking
- Total spaces: 2
- Parking features: Off Street
- Uncovered spaces: 2
Features
- Patio & porch: Deck - Composite
- Exterior features: Deck - Composite
- Waterfront features: Ocean, 1/2 to 1 Mile To Beach, Beach Ownership(Public)
Details
- Parcel number: 2085483
- Zoning: R
Construction
Type & style
- Home type: Condo
- Architectural style: Other (See Remarks)
- Property subtype: Condominium
Materials
- Frame
- Roof: Slate
Condition
- Year built: 1850
- Major remodel year: 1987
Utilities & green energy
- Sewer: Public Sewer
- Water: Public
- Utilities for property: for Electric Range, for Electric Dryer, Washer Hookup
Community & HOA
Community
- Features: Public Transportation, Shopping, Park, Walk/Jog Trails, Golf, Bike Path, Highway Access, Marina, Private School, Public School
HOA
- Services included: Insurance, Maintenance Structure, Maintenance Grounds, Snow Removal
- HOA fee: $315 monthly
Location
- Region: Newburyport
Financial & listing details
- Price per square foot: $498/sqft
- Tax assessed value: $636,500
- Annual tax amount: $5,894
- Date on market: 8/10/2026
- Listing terms: Contract
Estimated market value
$600,400
$570,000 - $630,000
$2,898/mo
Price history
| Date | Event | Price |
|---|---|---|
| 9/21/2026 | Price change | $609,900-2.4%$498/sqft |
Source: MLS PIN #73561671 Report a problem | ||
| 9/8/2026 | Price change | $624,900-3.8%$511/sqft |
Source: MLS PIN #73561671 Report a problem | ||
| 8/11/2026 | Listed for sale | $649,900+55.9%$531/sqft |
Source: MLS PIN #73561671 Report a problem | ||
| 7/9/2022 | Listing removed | -- |
Source: Zillow Rental Manager Report a problem | ||
| 6/24/2022 | Listed for rent | $3,200-22%$3/sqft |
Source: Zillow Rental Manager Report a problem | ||
| 6/17/2022 | Listing removed | -- |
Source: Zillow Rental Manager Report a problem | ||
| 6/15/2022 | Price change | $4,100-10.9%$3/sqft |
Source: Zillow Rental Manager Report a problem | ||
| 6/3/2022 | Listed for rent | $4,600$4/sqft |
Source: Zillow Rental Manager Report a problem | ||
| 6/11/2021 | Sold | $417,000+4.3%$341/sqft |
Source: Public Record Report a problem | ||
| 6/7/2021 | Pending sale | $399,900$327/sqft |
Source: MLS PIN #72818869 Report a problem | ||
| 4/26/2021 | Contingent | $399,900$327/sqft |
Source: MLS PIN #72818869 Report a problem | ||
| 4/22/2021 | Listed for sale | $399,900+266.9%$327/sqft |
Source: MLS PIN #72818869 Report a problem | ||
| 8/31/1994 | Sold | $109,000$89/sqft |
Source: Public Record Report a problem | ||
Public tax history
| Year | Property taxes | Tax assessment |
|---|---|---|
| 2025 | $5,264 +18.5% | $549,500 +23.3% |
| 2024 | $4,444 +0.5% | $445,700 +8.2% |
| 2023 | $4,423 | $411,800 |
| 2022 | $4,423 -13.4% | $411,800 +1.9% |
| 2021 | $5,109 +0.5% | $404,200 +2% |
| 2020 | $5,086 +3.7% | $396,100 +5.6% |
| 2019 | $4,905 +1.7% | $375,000 +3.1% |
| 2018 | $4,823 +3.2% | $363,700 +4.7% |
| 2017 | $4,673 +6.4% | $347,400 +5.9% |
| 2016 | $4,392 +5% | $328,000 +4.7% |
| 2015 | $4,181 -2.7% | $313,400 +3.2% |
| 2014 | $4,299 +6.3% | $303,600 |
| 2013 | $4,044 +3% | $303,600 -1.1% |
| 2012 | $3,928 -0.7% | $306,900 -6.4% |
| 2011 | $3,957 +2.5% | $327,800 -1% |
| 2010 | $3,862 +3.5% | $331,200 -3% |
| 2009 | $3,733 +1.8% | $341,500 -5.7% |
| 2008 | $3,668 +15.3% | $362,100 +14.8% |
| 2007 | $3,181 | $315,300 |
Find assessor info on the county website
Monthly payment
Est. payment
Payment breakdown
Explore the cost of this home by adjusting the details. Changes won't be saved.Climate risks
Neighborhood: 01950
Nearby schools
Schools provided by the listing agent
- Elementary: Bresnahan
- Middle: Molin/Nock
- High: Nhs
Source: MLS PIN. This data may not be complete. We recommend contacting the local school district to confirm school assignments for this home.

Similar homes
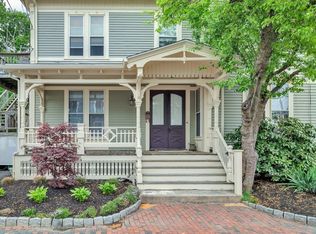
- $685,0002 bd2 ba1.4k sqft341 High Street Condominium, Newburyport, MA 01950For Sale
 MLS ID #73562653, Cheryl Caldwell, William Raveis Real Estate. MLS PIN
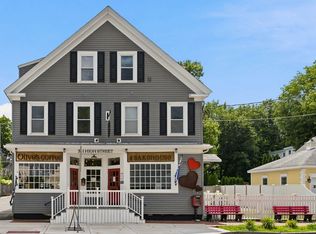
 - $849,0002 bd3 ba1k sqft159 High St, Newburyport, MA 01950For Sale
 MLS ID #73562069, Homes & Lifestyles Team, Gibson Sotheby's International Realty. MLS PIN
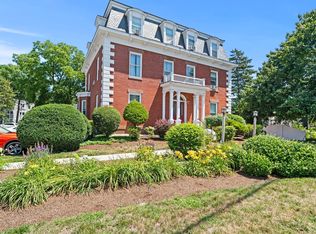
 - $629,9003 bd1 ba1.1k sqft262 Main St, Rowley, MA 01969For Sale
 MLS ID #73566457, Gail Tyrrell, Churchill Properties. MLS PIN
 - $599,0002 bd2 ba1.1k sqftBrowns Manor, Ipswich, MA 01938For Sale
 MLS ID #73555498, Diane Mayo, Lamacchia Realty, Inc.. MLS PIN
