Skip main navigation
Off market
  • Price Unknown

    50 Bromfield St, Newburyport, MA 01950

    4beds
    3,044sqft
    Single Family Residence
    Built in 1850
    7,840 Square Feet Lot
    $-- Zestimate®
    $--/sqft
    $3,977 Estimated rent

    Home value

    Not available

    Estimated sales range

    Not available

    $3,977/mo

    Zestimate® history
    Loading
    Loading...

    Owner options

    List your home for rent

    $3,977/mo

    Rent Zestimate®

    Find your next renter with Zillow Rental Manager. Plus, with online applications, you can quickly screen prospective tenants – for free.

    Learn more

    $3,977/mo

    Rent Zestimate®

    Refinance and save

    Refinancing to a lower rate could help reduce your monthly payments and save thousands over the life of the loan.

    See today's rates

    Explore your selling options

    Work with a Zillow partner agent

    Leverage their expertise and Zillow's premium Showcase listings to get your home seen by more buyers.

    Get started

    List with your own agent

    Get your home in front of millions of buyers by listing it on Zillow.

    Learn how to do it

    Sell it yourself

    Take full control of how buyers see your home on Zillow by listing For Sale by Owner (FSBO).

    List your home

    What's special

    Stunning colonialPlum island beachesAmple spaceCustom-built scullerySpacious backyardHeart of joppaClassic renovated beauty

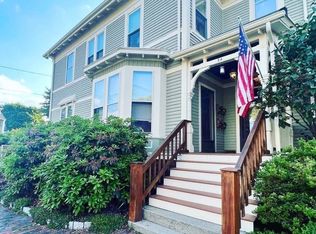
    Classic renovated beauty in the heart of Joppa! Welcome home to this stunning colonial that's close enough to the water to enjoy salty summer breezes, and in wonderfully close proximity to the city's delightful downtown shops and restaurants, Plum Island Beaches, and the Clipper City Rail Trail! Lovingly renovated with a tasteful blending of classic and modern, this home boasts sun-filled rooms with ample space for family and friends to spread out. 4+ bedrooms & 3rd floor bonus room(s) offers options for a yoga or music room, game room, art studio, & overflow beds for overnight guests. Enjoying together time is easy, with front and back stairways to the upper floors and a spacious backyard accessed via the open kitchen/dining room, or via the custom-built Scullery with laundry, pantry and wet bar that's perfect for entertaining! Plenty of parking and room for garage. Unique opportunity with this legal 2-family home to create an in-law apartment, or 2 individual units down the road.

    This property is not currently displayed as for sale or rent on Zillow. This may be different from what's on other websites or public sources.

    Zillow last checked:

    Listing updated:

    Listed by:

    Lynne Hendricks 978-518-7369,

    Stone Ridge Properties, Inc. 978-463-4322

    Bought with:

    Vincent Forzese

    Realty One Group Nest

    Source: MLS PIN,MLS#: 73123231

    Facts & features

    Interior

    Bedrooms & bathrooms
    • Bedrooms: 4
    • Bathrooms: 3
    • Full bathrooms: 2
    • 1/2 bathrooms: 1
    • Main level bathrooms: 2
    Primary bedroom
    • Features: Closet, Flooring - Hardwood
    • Level: Second
    • Area: 167.4
    • Dimensions: 13.5 x 12.4
    Bedroom 2
    • Features: Flooring - Hardwood
    • Level: Second
    • Area: 176.85
    • Dimensions: 13.5 x 13.1
    Bedroom 3
    • Features: Flooring - Hardwood
    • Level: Second
    • Area: 148.59
    • Dimensions: 12.7 x 11.7
    Bedroom 4
    • Features: Flooring - Hardwood
    • Level: Second
    • Area: 151.13
    • Dimensions: 12.7 x 11.9
    Bathroom 1
    • Features: Bathroom - Full, Bathroom - With Shower Stall, Flooring - Stone/Ceramic Tile
    • Level: Main,First
    • Area: 23.79
    • Dimensions: 3.9 x 6.1
    Bathroom 2
    • Features: Bathroom - Half, Flooring - Stone/Ceramic Tile, Dryer Hookup - Electric, Washer Hookup
    • Level: Main,First
    • Area: 23.64
    • Dimensions: 3.11 x 7.6
    Bathroom 3
    • Features: Bathroom - Full, Bathroom - Tiled With Tub & Shower, Flooring - Stone/Ceramic Tile, Remodeled
    • Level: Second
    • Area: 151.13
    • Dimensions: 12.7 x 11.9
    Dining room
    • Features: Flooring - Hardwood, Breakfast Bar / Nook, Recessed Lighting, Remodeled
    • Level: Main,First
    • Area: 126.72
    • Dimensions: 12.8 x 9.9
    Family room
    • Features: Beamed Ceilings, Flooring - Hardwood, Attic Access, Lighting - Overhead
    • Level: Third
    • Area: 405.6
    • Dimensions: 24 x 16.9
    Kitchen
    • Features: Bathroom - Half, Vaulted Ceiling(s), Flooring - Hardwood, Dining Area, Countertops - Stone/Granite/Solid, Countertops - Upgraded, Breakfast Bar / Nook, Cabinets - Upgraded, Exterior Access, Recessed Lighting, Stainless Steel Appliances
    • Level: Main,First
    • Area: 136.85
    • Dimensions: 11.9 x 11.5
    Living room
    • Features: Closet, Flooring - Hardwood, Cable Hookup, Recessed Lighting, Remodeled, Lighting - Overhead
    • Level: Main,First
    • Area: 250.2
    • Dimensions: 18 x 13.9
    Heating
    • Steam, Ductless
    Cooling
    • Ductless
    Appliances
    • Included: Gas Water Heater, Range, Dishwasher, Microwave, Refrigerator, Washer, Dryer, Wine Refrigerator, Wine Cooler
    • Laundry: Sink, Flooring - Hardwood, Flooring - Stone/Ceramic Tile, Pantry, Stone/Granite/Solid Countertops, Main Level, Cabinets - Upgraded, Electric Dryer Hookup, Exterior Access, Remodeled, Washer Hookup, Lighting - Overhead, First Floor
    Features
    • Pantry, Wet bar, Cabinets - Upgraded, Den, Bonus Room, Exercise Room, Mud Room
    • Flooring: Wood, Tile, Hardwood, Flooring - Hardwood
    • Windows: Screens
    • Basement: Full,Interior Entry,Concrete,Unfinished
    • Has fireplace: No
    Interior area
    • Total structure area: 3,044
    • Total interior livable area: 3,044 sqft

    Property

    Parking
    • Total spaces: 6
    • Parking features: Off Street, Stone/Gravel
    • Uncovered spaces: 6
    Features
    • Exterior features: Rain Gutters, Screens, Fenced Yard, Garden
    • Fencing: Fenced/Enclosed,Fenced
    • Waterfront features: Ocean, 1/2 to 1 Mile To Beach, Beach Ownership(Public)
    Lot
    • Size: 7,840 Square Feet
    • Features: Level
    Details
    • Parcel number: M:0022 B:0032 L:0000
    • Zoning: R-2

    Construction

    Type & style
    • Home type: SingleFamily
    • Architectural style: Colonial
    • Property subtype: Single Family Residence
    Materials
    • Conventional (2x4-2x6)
    • Foundation: Concrete Perimeter, Stone, Brick/Mortar
    • Roof: Shingle
    Condition
    • Remodeled
    • Year built: 1850

    Utilities & green energy

    • Electric: 200+ Amp Service
    • Sewer: Public Sewer
    • Water: Public
    • Utilities for property: for Electric Range, for Electric Oven, for Electric Dryer, Washer Hookup
    Green energy
    • Energy efficient items: Thermostat

    Community & HOA

    Community
    • Features: Public Transportation, Shopping, Park, Walk/Jog Trails, Medical Facility, Laundromat, Bike Path, Highway Access, House of Worship, Marina, Public School, T-Station
    HOA
    • Has HOA: No
    Location
    • Region: Newburyport

    Financial & listing details

    • Tax assessed value: $758,500
    • Annual tax amount: $8,146
    • Date on market: 1/19/2026
    • Listing terms: Contract

    Price history

    DateEventPrice
    7/14/2023Sold$1,465,000+1.1%$481/sqft
    Source: MLS PIN #73123231 Report a problem
    6/12/2023Contingent$1,449,000$476/sqft
    Source: MLS PIN #73123231 Report a problem
    6/10/2023Listed for sale$1,449,000$476/sqft
    Source: MLS PIN #73123231 Report a problem

    Public tax history

    Tax history is unavailable.

    Neighborhood: 01950

    Nearby schools

    GreatSchools rating
    Schools provided by the listing agent
    • Elementary: Bresnahan
    • Middle: Rupert A. Nock
    • High: Newburyport

    Source: MLS PIN. This data may not be complete. We recommend contacting the local school district to confirm school assignments for this home.