Perched atop a grand Victorian mansion in Newburyport’s desirable North End, this unique penthouse condominium offers stunning architectural character and exceptional natural light. The two-level floor plan features soaring ceilings, skylights, and abundant windows for comfortable living and entertaining. A distinctive cupola office, accessed by a beautiful spiral staircase, provides panoramic bird’s-eye views. The home offers 2 bedrooms, 2 baths, in-unit laundry, central air, a spacious deck off the main living area offering outdoor living space and a secondary entrance, and a private rooftop deck. Additional highlights include two deeded off-street parking spaces and a large private storage room in the basement. Ideally located moments from downtown Newburyport, waterfront, Cashman Park, Clipper City Rail Trail, commuter rail, and major routes, this rare offering blends historic charm, modern convenience, and an unbeatable location.
For sale
Price cut: $31K (9/22)
$799,000
39 Broad St APT 5, Newburyport, MA 01950
2beds
1,867sqft
Condominium, Townhouse
Built in 1880
-- sqft lot
$782,300 Zestimate®
$428/sqft
$428/mo HOA
What's special
Grand victorian mansionCentral airDistinctive cupola officeStunning architectural characterIn-unit laundryHistoric charmTwo-level floor plan
- 116 days
- 961
- 26
Zillow last checked:
Listing updated:
Listed by:
Stacey Caruso 978-914-3907,
Gibson Sotheby's International Realty 978-255-3569,
Amy Johnson 978-989-2293
Source: MLS PIN,MLS#: 73541911
Facts & features
Interior
Bedrooms & bathrooms
- Bedrooms: 2
- Bathrooms: 2
- Full bathrooms: 2
- Main level bathrooms: 2
- Main level bedrooms: 2
Primary bedroom
- Features: Bathroom - Full, Skylight, Cathedral Ceiling(s), Vaulted Ceiling(s), Closet, Flooring - Hardwood
- Level: Main,First
- Area: 182
- Dimensions: 14 x 13
Bedroom 2
- Features: Skylight, Cathedral Ceiling(s), Flooring - Wall to Wall Carpet, Recessed Lighting
- Level: Main,First
- Area: 216
- Dimensions: 18 x 12
Primary bathroom
- Features: Yes
Bathroom 1
- Features: Bathroom - Full, Bathroom - Tiled With Tub & Shower, Cathedral Ceiling(s), Flooring - Stone/Ceramic Tile
- Level: Main,First
- Area: 54
- Dimensions: 9 x 6
Bathroom 2
- Features: Bathroom - 3/4, Bathroom - With Shower Stall, Flooring - Stone/Ceramic Tile, Lighting - Overhead
- Level: Main,First
- Area: 36
- Dimensions: 6 x 6
Dining room
- Features: Flooring - Hardwood, Window(s) - Picture, Open Floorplan, Lighting - Pendant
- Level: Main,First
- Area: 196
- Dimensions: 14 x 14
Kitchen
- Features: Flooring - Stone/Ceramic Tile, Dryer Hookup - Gas, Stainless Steel Appliances, Washer Hookup, Peninsula, Lighting - Overhead
- Level: Main,First
- Area: 240
- Dimensions: 16 x 15
Living room
- Features: Cathedral Ceiling(s), Flooring - Wall to Wall Carpet, Wet Bar, Deck - Exterior, Exterior Access, Open Floorplan, Recessed Lighting, Slider
- Level: Main,First
- Area: 352
- Dimensions: 22 x 16
Office
- Features: Flooring - Wall to Wall Carpet, Deck - Exterior
- Level: Second
- Area: 252
- Dimensions: 18 x 14
Heating
- Baseboard, Electric Baseboard, Natural Gas, Electric
Cooling
- Central Air
Appliances
- Included: Range, Dishwasher, Disposal, Microwave, Refrigerator, Washer, Dryer
- Laundry: Main Level, Electric Dryer Hookup, Washer Hookup, First Floor, In Unit, Gas Dryer Hookup
Features
- Storage, Cathedral Ceiling(s), Home Office, Entry Hall, Wet Bar
- Flooring: Wood, Tile, Carpet, Flooring - Wall to Wall Carpet
- Has basement: Yes
- Has fireplace: No
- Common walls with other units/homes: No One Above
Interior area
- Total structure area: 1,867
- Total interior livable area: 1,867 sqft
- Finished area above ground: 1,867
Property
Parking
- Total spaces: 2
- Parking features: Off Street, Deeded, Stone/Gravel
- Uncovered spaces: 2
Features
- Patio & porch: Deck - Exterior, Deck, Deck - Roof, Deck - Wood
- Exterior features: Deck, Deck - Roof, Deck - Wood, Rain Gutters
- Has view: Yes
- View description: Water, Ocean, Public Water View, River
- Has water view: Yes
- Water view: Ocean,Public,River,Water
- Waterfront features: Ocean, 1/10 to 3/10 To Beach, Beach Ownership(Public)
Details
- Parcel number: 2087966
- Zoning: R3
- Other equipment: Intercom
Construction
Type & style
- Home type: Townhouse
- Property subtype: Condominium, Townhouse
Materials
- Frame
- Roof: Shingle
Condition
- Year built: 1880
- Major remodel year: 1987
Utilities & green energy
- Electric: Circuit Breakers
- Sewer: Public Sewer
- Water: Public
- Utilities for property: for Electric Range, for Gas Dryer, Washer Hookup
Community & HOA
Community
- Features: Public Transportation, Shopping, Park, Walk/Jog Trails, Medical Facility, Bike Path, Conservation Area, Highway Access, House of Worship, Marina, Public School, T-Station
- Security: Intercom
HOA
- Services included: Water, Sewer, Insurance, Maintenance Structure, Maintenance Grounds, Snow Removal
- HOA fee: $428 monthly
Location
- Region: Newburyport
Financial & listing details
- Price per square foot: $428/sqft
- Tax assessed value: $800,000
- Annual tax amount: $7,408
- Date on market: 6/25/2026
Estimated market value
$782,300
$743,000 - $821,000
$4,642/mo
Price history
| Date | Event | Price |
|---|---|---|
| 9/22/2026 | Price change | $799,000-3.7%$428/sqft |
Source: MLS PIN #73541911 Report a problem | ||
| 9/9/2026 | Price change | $830,000-2.3%$445/sqft |
Source: MLS PIN #73541911 Report a problem | ||
| 6/25/2026 | Listed for sale | $849,900+13.3%$455/sqft |
Source: MLS PIN #73541911 Report a problem | ||
| 6/23/2023 | Sold | $749,900$402/sqft |
Source: MLS PIN #73103472 Report a problem | ||
| 5/3/2023 | Contingent | $749,900$402/sqft |
Source: MLS PIN #73103472 Report a problem | ||
| 4/26/2023 | Listed for sale | $749,900+87.5%$402/sqft |
Source: MLS PIN #73103472 Report a problem | ||
| 9/20/2013 | Sold | $400,000+3.3%$214/sqft |
Source: Public Record Report a problem | ||
| 8/29/2003 | Sold | $387,250+19.2%$207/sqft |
Source: Public Record Report a problem | ||
| 3/1/2002 | Sold | $325,000+85.7%$174/sqft |
Source: Public Record Report a problem | ||
| 7/25/1996 | Sold | $175,000+8.4%$94/sqft |
Source: Public Record Report a problem | ||
| 5/14/1993 | Sold | $161,500$87/sqft |
Source: Public Record Report a problem | ||
Public tax history
| Year | Property taxes | Tax assessment |
|---|---|---|
| 2025 | $7,272 -8.4% | $759,100 -4.7% |
| 2024 | $7,943 +0.4% | $796,700 +8.2% |
| 2023 | $7,909 | $736,400 |
| 2022 | $7,909 +3.2% | $736,400 +21.5% |
| 2021 | $7,662 +0.4% | $606,200 +2% |
| 2020 | $7,630 +8% | $594,200 +10.1% |
| 2019 | $7,062 -4% | $539,900 -2.7% |
| 2018 | $7,358 +3.1% | $554,900 +4.6% |
| 2017 | $7,134 +8.9% | $530,400 +8.4% |
| 2016 | $6,552 +11.3% | $489,300 +10.9% |
| 2015 | $5,886 -2.8% | $441,200 +3.2% |
| 2014 | $6,055 +6.3% | $427,600 |
| 2013 | $5,696 +0.4% | $427,600 -3.5% |
| 2012 | $5,674 +5% | $443,300 -1% |
| 2011 | $5,406 +2.4% | $447,900 -1% |
| 2010 | $5,277 -0.6% | $452,600 -6.9% |
| 2009 | $5,311 +1.8% | $485,900 -5.7% |
| 2008 | $5,217 +7.9% | $515,000 +7.5% |
| 2007 | $4,834 | $479,100 |
Find assessor info on the county website
Monthly payment
Est. payment
Payment breakdown
Explore the cost of this home by adjusting the details. Changes won't be saved.Climate risks
Neighborhood: 01950
Nearby schools
Schools provided by the listing agent
- Elementary: Bresnahan
- Middle: Molin/Nock
- High: Nhs
Source: MLS PIN. This data may not be complete. We recommend contacting the local school district to confirm school assignments for this home.
Similar homes
- $869,0003 bd2 ba1.8k sqft2 Hunter Dr, Newburyport, MA 01950For Sale
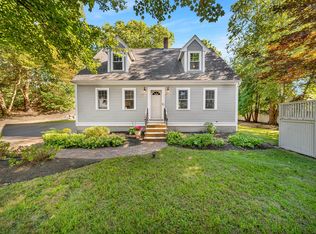 MLS ID #73578393, Holly Mazur, Realty One Group Nest. MLS PIN
 - $849,0002 bd3 ba1k sqft159 High St, Newburyport, MA 01950For Sale
 MLS ID #73562069, Homes & Lifestyles Team, Gibson Sotheby's International Realty. MLS PIN
 - $900,0003 bd2 ba1.5k sqft48 Forrester St, Newburyport, MA 01950For Sale
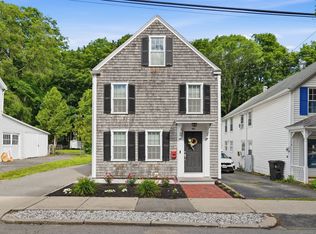 MLS ID #73547504, Tyler Richards, Realty ONE Group Nest. MLS PIN
 - $685,0002 bd2 ba1.4k sqft341 High Street Condominium, Newburyport, MA 01950For Sale
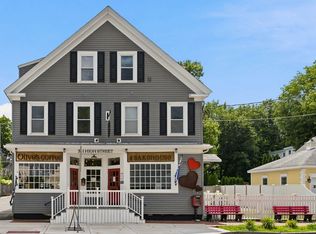 MLS ID #73562653, Cheryl Caldwell, William Raveis Real Estate. MLS PIN
