Skip main navigation
Off market
  • $983,000

    60 Merrimac St Unit 615, Amesbury, MA 01913

    2beds
    2,095sqft
    Condo
    Built in 1900
    -- sqft lot
    $983,000 Zestimate®
    $469/sqft
    $3,762 Estimated rent

    Home value

    $983,000

    $895,000 - $1.08M

    $3,762/mo

    Zestimate® history
    Loading
    Loading...

    Owner options

    List your home for rent

    $3,762/mo

    Rent Zestimate®

    Find your next renter with Zillow Rental Manager. Plus, with online applications, you can quickly screen prospective tenants – for free.

    Learn more

    $3,762/mo

    Rent Zestimate®

    Refinance and save

    $6,851/mo

    Est. payment

    Refinancing to a lower rate could help reduce your monthly payments and save thousands over the life of the loan.

    See today's rates

    $6,851/mo

    Est. payment

    Explore your selling options

    Work with a Zillow partner agent

    Leverage their expertise and Zillow's premium Showcase listings to get your home seen by more buyers.

    Get started

    List with your own agent

    Get your home in front of millions of buyers by listing it on Zillow.

    Learn how to do it

    Sell it yourself

    Take full control of how buyers see your home on Zillow by listing For Sale by Owner (FSBO).

    List your home

    What's special

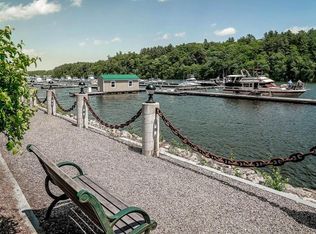
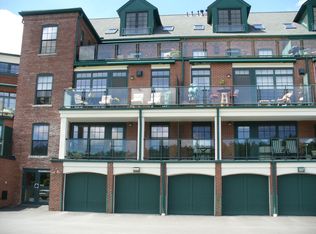
    24 HOUR NOTICE PRIVATE SHOWINGS WILL BE ARRANGED FOR QUALIFIED BUYERS WITH COVID -19 PRESHOWING AGREEMENT. Architecturally unique, impeccably appointed and upgraded waterfront townhouse. Hard to find; abundant storage and indoor parking! Incredible 330+ sq ft private balcony with panoramic and protected views of the Merrimack River and Maudslay State Park! Yes.....you can have it all ! Private, seasonal marina allows you to board your boat from where you live! 2095 sq. feet of living space does not reflect the 3rd floor finished loft (storage, additional bedroom, home office?). There is a deeded bonus room with a separate entrance that would make the perfect home office, workout space, studio or massive additional storage. Simply too much to describe....this unit must be seen! Floor plans are attached. Enjoy the walk-thru video.

    This property is off market, which means it's not currently listed for sale or rent on Zillow. This may be different from what's available on other websites or public sources.
    Facts & features

    Interior

    Bedrooms & bathrooms
    • Bedrooms: 2
    • Bathrooms: 3
    • Full bathrooms: 2
    • 1/2 bathrooms: 1
    Heating
    • Forced air, Gas
    Cooling
    • Central
    Appliances
    • Included: Dishwasher, Dryer, Garbage disposal, Range / Oven, Refrigerator, Washer
    Features
    • Cable Available
    • Flooring: Tile, Carpet, Hardwood
    Interior area
    • Total interior livable area: 2,095 sqft

    Property

    Parking
    • Total spaces: 1
    Features
    • Exterior features: Brick
    Details
    • Parcel number: AMESM99B0070

    Construction

    Type & style
    • Home type: Condo
    Materials
    • Roof: Asphalt
    Condition
    • Year built: 1900

    Community & neighborhood

    Community
    • Community features: Fifty Five Plus Active Community
    Senior living
    • Senior community: Yes
    Location
    • Region: Amesbury

    HOA & financial

    HOA
    • Has HOA: Yes
    • HOA fee: $764 monthly

    Other

    Other facts
    • Adult Community: Yes
    • Amenities: Marina
    • Appliances: Range, Dishwasher, Refrigerator, Washer, Dryer, Disposal
    • Cooling: Central Air
    • Din Level: First Floor
    • Flooring: Wood, Wall To Wall Carpet, Tile
    • Heating: Gas, Forced Air
    • Kit Level: First Floor
    • Mbr Dscrp: Flooring - Wall To Wall Carpet, Bathroom - Full, Bathroom - Double Vanity/Sink, Cable Hookup, Skylight, French Doors, Closet - Double
    • Pets Allowed: Yes W/ Restrictions
    • Restrictions: Adult Community, Other (see Remarks), Smoking - In Common Areas, Smoking - In Units
    • Roof Material: Asphalt/Fiberglass Shingles, Rubber
    • Unit Placement: Upper, Middle, Top/Penthouse
    • Year Round: Yes
    • Master Bath: Yes
    • Construction: Brick
    • Electric Feature: Circuit Breakers
    • Exterior: Brick
    • Exterior Unit Features: Professional Landscaping, Balcony, Gutters, Sprinkler System
    • Interior Features: Cable Available
    • Bed2 Dscrp: Bathroom - Full, Flooring - Wall To Wall Carpet, Closet - Double
    • Kit Dscrp: Countertops - Stone/Granite/Solid, Stainless Steel Appliances, Cabinets - Upgraded, Countertops - Upgraded, Open Floor Plan, Flooring - Wood, Main Level, Gas Stove, Lighting - Pendant
    • Bed2 Level: Second Floor
    • Bth1 Dscrp: Bathroom - Half
    • Bth1 Level: First Floor
    • Bth2 Dscrp: Bathroom - Full, Bathroom - Tiled With Shower Stall, Countertops - Stone/Granite/Solid, Skylight, Double Vanity
    • Bth3 Dscrp: Bathroom - Full, Bathroom - With Shower Stall
    • Bth3 Level: Second Floor
    • Mbr Level: Second Floor
    • Style: Townhouse
    • Terms Feature: Contract For Deed
    • Bth2 Level: Second Floor
    • Utility Connections: For Gas Range, Icemaker Connection
    • Din Dscrp: Open Floor Plan, Flooring - Wood
    • Energy Features: Prog. Thermostat
    • Fee Interval: Monthly
    • CONTINGENCY_TYPE: Pending P&S

    Price history

    DateEventPrice
    6/26/2020Sold$655,000-2.1%$313/sqft
    Source: Public Record Report a problem
    6/4/2020Pending sale$669,000$319/sqft
    Source: Bean Group #72649978 Report a problem
    5/2/2020Listed for sale$669,000+13.6%$319/sqft
    Source: Bean Group #72649978 Report a problem
    5/31/2017Sold$589,000-1.8%$281/sqft
    Source: Public Record Report a problem
    4/5/2017Pending sale$600,000$286/sqft
    Source: Coldwell Banker Residential Brokerage - Newburyport #72129341 Report a problem
    3/10/2017Listed for sale$600,000+0.2%$286/sqft
    Source: Coldwell Banker Residential Brokerage - Newburyport #72129341 Report a problem
    5/1/2016Listing removed$599,000$286/sqft
    Source: Bean Group #71969382 Report a problem
    3/10/2016Listed for sale$599,000-7.7%$286/sqft
    Source: Bean Group #71969382 Report a problem
    8/1/2015Listing removed$649,000$310/sqft
    Source: Bean Group #71833658 Report a problem
    5/11/2015Listed for sale$649,000-2.7%$310/sqft
    Source: Bean Group #71833658 Report a problem
    4/28/2008Listing removed$667,000$318/sqft
    Source: MLS Property Information Network #70175939 Report a problem
    1/26/2008Listed for sale$667,000+8.5%$318/sqft
    Source: MLS Property Information Network #70175939 Report a problem
    3/3/2006Sold$615,000$294/sqft
    Source: Public Record Report a problem

    Public tax history

    YearProperty taxesTax assessment
    2025$13,313 +2.3%$870,100 +4.5%
    2024$13,020 +11.9%$832,500 +16.9%
    2023$11,637 $712,200
    2022$11,637 -5%$712,200 +6.1%
    2021$12,249 +6.2%$671,200
    2020$11,531 +11.5%$671,200 +19.2%
    2019$10,340 +0.8%$562,900 +4.2%
    2018$10,262 -4.4%$540,400 +0.5%
    2017$10,731 -1.5%$537,900 +0.1%
    2016$10,896 +1%$537,300 +2.3%
    2015$10,784 +21%$525,000 +23.5%
    2014$8,914 +10.9%$425,100 +7.1%
    2013$8,037 -0.4%$397,100 -5.9%
    2012$8,069 -7.2%$421,800 -10.5%
    2011$8,697 -1%$471,100 -4.8%
    2010$8,789 +2.2%$494,600 -4.9%
    2009$8,599 +3.6%$520,200 -8.5%
    2008$8,303 -1.6%$568,700 -11.3%
    2007$8,434 $640,900

    Find assessor info on the county website

    Neighborhood: 01913

    Nearby schools

    GreatSchools rating
    Get a cash offer in 3 minutes
    Find out how much your home could sell for in as little as 3 minutes with a no-obligation cash offer.
    Estimated market value
    $983,000
    Get a cash offer in 3 minutes
    Find out how much your home could sell for in as little as 3 minutes with a no-obligation cash offer.
    Estimated market value
    $983,000