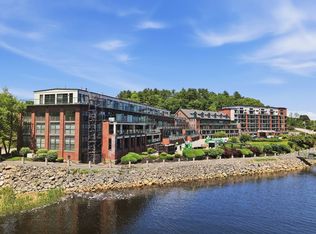
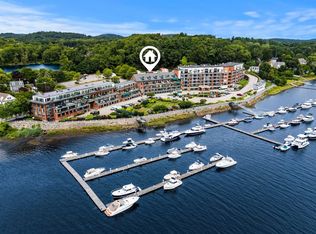
This dazzling Penthouse condominium has been tastefully curated with high-end upgrades, befitting the gorgeous views of the Merrimack river. Have coffee on your large private balcony, with glass inserts overlooking a 135 slip marina & Maudslay state park, where Eagles nest. The modern, open concept interior features a 16 foot coffered ceiling with wood inlays, floor to ceiling energy efficient windows, engineered hardwood floors and a gas fireplace. The cooks kitchen has marble countertops and top end appliances. Enjoy the cozy den. The river view from the 1st floor en suite bedroom is stunning. Customized closets increase storage & en-suite bath has superbly appointed features. The 2nd bedroom with dedicated bath is on the mezzanine. Experience quiet solitude as the walls are enhanced with sound damping technology. As a bonus there is a 2000 cubic foot in-unit storage area. Security access controlled by intercom. Properties of this quality rarely come on the market.
Sold for $1,375,000
$1,375,000
60 Merrimac St Unit 506, Amesbury, MA 01913
2beds
1,925sqft
Condominium
Built in 2019
-- sqft lot
$1,374,600 Zestimate®
$714/sqft
$4,079 Estimated rent
Home value
$1,374,600
$1.28M - $1.48M
$4,079/mo
Zestimate® history
Owner options
List your home for rent
$4,079/mo
Rent Zestimate®
Find your next renter with Zillow Rental Manager. Plus, with online applications, you can quickly screen prospective tenants – for free.
$4,079/mo
Rent Zestimate®
Refinance and save
$9,879/mo
Est. payment
Refinancing to a lower rate could help reduce your monthly payments and save thousands over the life of the loan.
$9,879/mo
Est. payment
Explore your selling options
Work with a Zillow partner agent
Leverage their expertise and Zillow's premium Showcase listings to get your home seen by more buyers.
Get startedList with your own agent
Get your home in front of millions of buyers by listing it on Zillow.
Learn how to do itSell it yourself
Take full control of how buyers see your home on Zillow by listing For Sale by Owner (FSBO).
List your homeWhat's special
Gas fireplaceModern open concept interiorCozy denEngineered hardwood floorsCustomized closetsHigh-end upgrades
Zillow last checked:
Listing updated:
Listed by:
David Luoma 978-971-1225,
Gibson Sotheby's International Realty 978-255-3569
Bought with:
Angela Anderegg
Today Real Estate, Inc.
Source: MLS PIN,MLS#: 73530198
Facts & features
Interior
Bedrooms & bathrooms
- Bedrooms: 2
- Bathrooms: 3
- Full bathrooms: 2
- 1/2 bathrooms: 1
Primary bedroom
- Features: Bathroom - Full, Walk-In Closet(s), Closet/Cabinets - Custom Built, Flooring - Wood, Balcony - Exterior, French Doors
- Level: First
Bedroom 2
- Features: Bathroom - Full, Flooring - Wall to Wall Carpet
- Level: Second
Primary bathroom
- Features: Yes
Bathroom 1
- Features: Bathroom - 3/4, Bathroom - Tiled With Shower Stall, Flooring - Marble
- Level: First
Bathroom 2
- Features: Bathroom - Full
- Level: First
Bathroom 3
- Features: Bathroom - Half, Flooring - Marble, Washer Hookup
- Level: Second
Family room
- Level: First
Kitchen
- Features: Countertops - Stone/Granite/Solid, Cabinets - Upgraded, Recessed Lighting, Stainless Steel Appliances, Peninsula
- Level: First
Living room
- Features: Coffered Ceiling(s), Flooring - Hardwood, Balcony - Exterior, Recessed Lighting
- Level: Main,First
Heating
- Central, Forced Air, Natural Gas
Cooling
- Central Air
Appliances
- Included: Oven, Dishwasher, Microwave, Range, Refrigerator, Washer, Dryer
- Laundry: First Floor, In Unit, Electric Dryer Hookup
Features
- Den
- Flooring: Carpet, Marble, Hardwood, Engineered Hardwood, Flooring - Hardwood
- Windows: Insulated Windows
- Has basement: No
- Number of fireplaces: 1
- Fireplace features: Living Room
- Common walls with other units/homes: No One Above,2+ Common Walls
Interior area
- Total structure area: 1,925
- Total interior livable area: 1,925 sqft
- Finished area above ground: 1,925
- Finished area below ground: 0
Property
Parking
- Total spaces: 2
- Parking features: Attached, Under, Garage Door Opener, Heated Garage, Off Street
- Attached garage spaces: 1
- Uncovered spaces: 1
Accessibility
- Accessibility features: Accessible Entrance
Features
- Patio & porch: Deck - Composite
- Exterior features: Deck - Composite, Professional Landscaping, Sprinkler System
- Has view: Yes
- View description: Water, River
- Has water view: Yes
- Water view: River,Water
- Waterfront features: Waterfront, River
Details
- Parcel number: 4328817
- Zoning: CM
Construction
Type & style
- Home type: Condo
- Property subtype: Condominium
- Attached to another structure: Yes
Materials
- See Remarks
Condition
- Year built: 2019
Utilities & green energy
- Sewer: Public Sewer
- Water: Public
- Utilities for property: for Gas Range, for Electric Dryer
Community & HOA
Community
- Features: Adult Community
- Security: Intercom
- Senior community: Yes
HOA
- Amenities included: Elevator(s), Fitness Center, Clubroom
- Services included: Insurance, Security, Maintenance Structure, Maintenance Grounds, Snow Removal, Trash, Reserve Funds
- HOA fee: $1,171 monthly
Location
- Region: Amesbury
Financial & listing details
- Price per square foot: $714/sqft
- Tax assessed value: $1,279,200
- Annual tax amount: $19,252
- Date on market: 7/5/2026
- Exclusions: Bar Armoire Is Negotiable.
Price history
| Date | Event | Price |
|---|---|---|
| 8/19/2026 | Sold | $1,375,000+1.9%$714/sqft |
Source: MLS PIN #73530198 Report a problem | ||
| 7/19/2026 | Pending sale | $1,350,000$701/sqft |
Source: MLS PIN #73530198 Report a problem | ||
| 6/4/2026 | Listed for sale | $1,350,000+48.1%$701/sqft |
Source: MLS PIN #73530198 Report a problem | ||
| 8/14/2020 | Sold | $911,456+6%$473/sqft |
Source: Public Record Report a problem | ||
| 5/13/2020 | Listing removed | $859,900$447/sqft |
Source: Coldwell Banker Realty - Premier Communities #72625220 Report a problem | ||
| 2/28/2020 | Pending sale | $859,900$447/sqft |
Source: Coldwell Banker Residential Brokerage - Premier Communities #72625220 Report a problem | ||
| 2/27/2020 | Listed for sale | $859,900$447/sqft |
Source: Coldwell Banker Residential Brokerage - Premier Communities #72625220 Report a problem | ||
Public tax history
| Year | Property taxes | Tax assessment |
|---|---|---|
| 2025 | $18,466 +1.6% | $1,206,900 +3.9% |
| 2024 | $18,169 +16.8% | $1,161,700 +22.1% |
| 2023 | $15,549 | $951,600 |
| 2022 | $15,549 +5% | $951,600 +17.2% |
| 2021 | $14,814 +624.8% | $811,700 +582.1% |
| 2020 | $2,044 | $119,000 |
Find assessor info on the county website
Neighborhood: 01913
Nearby homes
- $675,0001 bd2 ba1.1k sqft60 Merrimac St UNIT 907, Amesbury, MA 01913Sold

- $665,0002 bd2 ba1.2k sqft60 Merrimac St UNIT 608, Amesbury, MA 01913Sold

- $700,0002 bd2 ba1.2k sqft60 Merrimac St UNIT 611, Amesbury, MA 01913Sold
- $939,9002 bd3 ba2k sqft60 Merrimac St UNIT 615, Amesbury, MA 01913For Sale
- $1,079,0002 bd3 ba1.6k sqft60 Merrimac St #403, Amesbury, MA 01913Pending
- $1,318,0002 bd3 ba1.9k sqft60 Merrimac St #504, Amesbury, MA 01913Sold
- $1,375,0002 bd3 ba2.1k sqft60 Merrimac Ct #508, Newburyport, MA 01950Sold
- $773,9002 bd2 ba1.4k sqft60 Merrimac St UNIT 802, Amesbury, MA 01913Off Market
Nearby schools
GreatSchools rating
- 4/10Charles C Cashman ElementaryGrades: 3-5Distance: 1.7 mi
- 6/10Amesbury Middle SchoolGrades: 6-8Distance: 0.9 mi
- 6/10Amesbury High SchoolGrades: 9-12Distance: 1.2 mi
Get a cash offer in 3 minutes
Find out how much your home could sell for in as little as 3 minutes with a no-obligation cash offer.
Estimated market value
$1,374,600
Get a cash offer in 3 minutes
Find out how much your home could sell for in as little as 3 minutes with a no-obligation cash offer.
Estimated market value
$1,374,600
- Massachusetts
- Essex County
- Amesbury
- 01913
- 60 Merrimac St Unit 506
