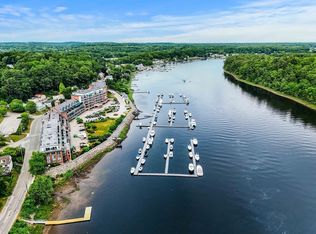
Stunning condo with gorgeous Merrimack River water views! The bright living room features gleaming hardwood floors, a cozy gas fireplace, and a door leading directly to your private balcony. Enjoy a beautifully designed kitchen complete with granite countertops, a breakfast bar, stainless steel appliances, and recessed lighting that opens seamlessly to the dining room-also finished with hardwoods. The primary suite is a true retreat, boasting double closets and an updated private primary bath with a beautiful tiled shower. A spacious second bedroom with a closet and a fully updated guest bathroom complete this layout. Plus, enjoy the comfort of central air and a newer furnace! Turn-key and ready for you to move right in.
Pending
$749,000
60 Merrimac St Unit 611, Amesbury, MA 01913
2beds
1,275sqft
:
Get pre-qualified$5,685/mo
Condominium, Townhouse
Built in 1900
-- sqft lot
$726,800 Zestimate®
$587/sqft
$641/mo HOA
What's special
Cozy gas fireplaceCentral airNewer furnaceBreakfast barGleaming hardwood floorsUpdated private primary bathBeautiful tiled shower
- 60 days |
- 394 |
- 7 |
Zillow last checked:
Listing updated:
Listed by:
Marc Ouellet 978-387-5608,
Lamacchia Realty, Inc. 978-463-4322
Source: MLS PIN,MLS#: 73532235
Facts & features
Interior
Bedrooms & bathrooms
- Bedrooms: 2
- Bathrooms: 2
- Full bathrooms: 2
Primary bedroom
- Features: Bathroom - 3/4, Ceiling Fan(s), Closet, Flooring - Wall to Wall Carpet, Cable Hookup
- Level: First
- Area: 234
- Dimensions: 26 x 9
Bedroom 2
- Features: Ceiling Fan(s), Closet, Flooring - Wall to Wall Carpet
- Level: First
- Area: 99
- Dimensions: 11 x 9
Primary bathroom
- Features: Yes
Bathroom 1
- Features: Bathroom - 3/4, Bathroom - With Shower Stall, Flooring - Stone/Ceramic Tile
- Level: First
- Area: 54
- Dimensions: 6 x 9
Bathroom 2
- Features: Bathroom - 3/4, Bathroom - With Shower Stall, Flooring - Stone/Ceramic Tile
- Level: First
- Area: 63
- Dimensions: 7 x 9
Dining room
- Features: Flooring - Hardwood, Recessed Lighting
- Level: First
- Area: 180
- Dimensions: 12 x 15
Kitchen
- Features: Flooring - Stone/Ceramic Tile, Countertops - Stone/Granite/Solid, Stainless Steel Appliances
- Level: First
- Area: 169
- Dimensions: 13 x 13
Living room
- Features: Flooring - Hardwood, Balcony - Exterior, Cable Hookup, Recessed Lighting
- Level: First
- Area: 176
- Dimensions: 16 x 11
Heating
- Natural Gas
Cooling
- Central Air
Appliances
- Included: Range, Dishwasher, Microwave, Refrigerator, Freezer, Washer
- Laundry: Electric Dryer Hookup, Washer Hookup, First Floor, In Unit
Features
- Flooring: Tile, Carpet, Hardwood
- Doors: Insulated Doors
- Windows: Insulated Windows
- Has basement: No
- Number of fireplaces: 1
- Fireplace features: Living Room
- Common walls with other units/homes: 2+ Common Walls
Interior area
- Total structure area: 1,275
- Total interior livable area: 1,275 sqft
- Finished area above ground: 1,275
Video & virtual tour
Property
Parking
- Total spaces: 2
- Parking features: Common, Guest, Paved
- Garage spaces: 1
- Uncovered spaces: 1
Features
- Exterior features: Balcony
- Has view: Yes
- View description: Water, Public Water View, River
- Has water view: Yes
- Water view: Public,River,Water
- Waterfront features: Waterfront, River, Ocean, Unknown To Beach, Beach Ownership(Public)
Details
- Parcel number: M:0099 B:0000 L:0063,4447368
- Zoning: PUD
Construction
Type & style
- Home type: Townhouse
- Property subtype: Condominium, Townhouse
Materials
- Conventional (2x4-2x6)
- Roof: Shingle
Condition
- Year built: 1900
Utilities & green energy
- Electric: Circuit Breakers
- Sewer: Public Sewer
- Water: Public
Green energy
- Energy efficient items: Thermostat
Community & HOA
Community
- Features: Public Transportation, Shopping, Tennis Court(s), Park, Walk/Jog Trails, Laundromat, Bike Path, Highway Access, House of Worship, Public School
HOA
- Amenities included: Elevator(s)
- Services included: Insurance, Maintenance Structure, Road Maintenance, Maintenance Grounds, Snow Removal
- HOA fee: $641 monthly
Location
- Region: Amesbury
Financial & listing details
- Price per square foot: $587/sqft
- Tax assessed value: $610,600
- Annual tax amount: $9,190
- Date on market: 6/11/2026
Estimated market value
$726,800
$690,000 - $763,000
$2,945/mo
Price history
| Date | Event | Price |
|---|---|---|
| 8/4/2026 | Pending sale | $749,000$587/sqft |
Source: MLS PIN #73532235 Report a problem | ||
| 7/21/2026 | Contingent | $749,000$587/sqft |
Source: MLS PIN #73532235 Report a problem | ||
| 6/9/2026 | Listed for sale | $749,000+71.4%$587/sqft |
Source: MLS PIN #73532235 Report a problem | ||
| 7/23/2016 | Listing removed | $437,000$343/sqft |
Source: Stone Ridge Properties, Inc. #71914969 Report a problem | ||
| 10/6/2015 | Listed for sale | $437,000+9.8%$343/sqft |
Source: Stone Ridge Properties, Inc. #71914969 Report a problem | ||
| 12/23/2004 | Sold | $398,000$312/sqft |
Source: Public Record Report a problem | ||
Public tax history
| Year | Property taxes | Tax assessment |
|---|---|---|
| 2025 | $9,223 +2.2% | $602,800 +4.5% |
| 2024 | $9,023 +11.8% | $576,900 +16.8% |
| 2023 | $8,069 | $493,800 |
| 2022 | $8,069 -5.1% | $493,800 +6% |
| 2021 | $8,499 +6.2% | $465,700 |
| 2020 | $8,001 +11.5% | $465,700 +19.2% |
| 2019 | $7,179 +0.7% | $390,800 +4.1% |
| 2018 | $7,129 -4.4% | $375,400 +0.4% |
| 2017 | $7,457 -1.6% | $373,800 +0.1% |
| 2016 | $7,575 +1% | $373,500 +2.3% |
| 2015 | $7,497 +31.3% | $365,000 +34% |
| 2014 | $5,712 +10.8% | $272,400 +6.9% |
| 2013 | $5,155 -0.4% | $254,700 -5.9% |
| 2012 | $5,177 -7.2% | $270,600 -10.5% |
| 2011 | $5,579 -1% | $302,200 -4.7% |
| 2010 | $5,635 +2.2% | $317,100 -4.9% |
| 2009 | $5,514 +3.6% | $333,600 -8.5% |
| 2008 | $5,323 -1.5% | $364,600 -11.2% |
| 2007 | $5,406 | $410,800 |
Find assessor info on the county website
Monthly payment
Est. payment
Payment breakdown
Explore the cost of this home by adjusting the details. Changes won't be saved.Climate risks
Neighborhood: 01913
Nearby schools
GreatSchools rating
- 4/10Charles C Cashman ElementaryGrades: 3-5Distance: 1.7 mi
- 6/10Amesbury Middle SchoolGrades: 6-8Distance: 0.9 mi
- 6/10Amesbury High SchoolGrades: 9-12Distance: 1.2 mi
- $675,0001 bd2 ba1.1k sqft60 Merrimac St UNIT 907, Amesbury, MA 01913Sold

- $685,0002 bd2 ba1.2k sqft60 Merrimac St UNIT 608, Amesbury, MA 01913For Sale

- $1,079,0002 bd3 ba1.6k sqft60 Merrimac St #403, Amesbury, MA 01913Pending
- $1,318,0002 bd3 ba1.9k sqft60 Merrimac St #504, Amesbury, MA 01913Sold

- $1,350,0002 bd3 ba1.9k sqft60 Merrimac St UNIT 506, Amesbury, MA 01913Pending
- $1,375,0002 bd3 ba2.1k sqft60 Merrimac Ct #508, Newburyport, MA 01950Sold
- $781,7002 bd2 ba1.4k sqft60 Merrimac St UNIT 802, Amesbury, MA 01913Off Market
- $687,1002 bd2 ba1.2k sqft60 Merrimac St UNIT 910, Amesbury, MA 01913Off Market
A local agent can set up tours, give advice and negotiate with sellers.
A local lender can help you make sure your offer is ready when you are.
Similar homes
- $699,0003 bd3 ba1.4k sqft104 Kimball Rd, Amesbury, MA 01913For Sale
 MLS ID #73555592, Madison Stanton, RE/MAX Bentley's. MLS PIN
 - $549,0002 bd2 ba1.1k sqft1 Lake Ave, Amesbury, MA 01913For Sale
 MLS ID #73559299, Jessica Psaros, Redfin Corp.. MLS PIN
 - $529,0002 bd2 ba929 sqft142 Main St #4, Amesbury, MA 01913For Sale
 MLS ID #73556351, Madison Stanton, RE/MAX Bentley's. MLS PIN
 - $525,0002 bd3 ba1.6k sqftWhittier Meadows Condominiums, Amesbury, MA 01913For Sale
 MLS ID #73557637, Maureen Clemens, Berkshire Hathaway HomeServices Verani Realty Haverhill. MLS PIN
 - $614,9003 bd2 ba1.6k sqft8 Portsmouth Rd, Amesbury, MA 01913For SaleMLS ID #73519442, The Liriano Team, Liriano Realty. MLS PIN
- $799,0002 bd2 ba1.2k sqftFoundry Square, Newburyport, MA 01950For SaleMLS ID #73556014, Catherine Venditti, Gibson Sotheby's International Realty. MLS PIN
- $555,0003 bd1 ba960 sqft21 Lafayette St, Amesbury, MA 01913For SaleMLS ID #73551218, Patricia Nunez, Redfin Corp.. MLS PIN
- $835,0003 bd3 ba1.9k sqft34 Amesbury Ave, Amesbury, MA 01913For SaleMLS ID #73531060, George Medrano, Keller Williams Gateway Realty. MLS PIN
- $399,9002 bd1 ba1.2k sqftThe Lofts At Clark's Pond, Amesbury, MA 01913For SaleMLS ID #73531808, John McCarthy, Rowley Realty. MLS PIN
- $849,9002 bd2 ba1.8k sqftSawyer Estates, Newburyport, MA 01950For SaleMLS ID #73541911, Stacey Caruso, Gibson Sotheby's International Realty. MLS PIN
- $969,0002 bd3 ba1.4k sqftHorton's Yard Condominium, Newburyport, MA 01950For SaleMLS ID #73558142, Robin Pagliarulo, Coldwell Banker Realty. MLS PIN
- $659,9003 bd3 ba1.6k sqft2 Railroad Ave #1, Rowley, MA 01969For SaleMLS ID #73556874, Michael Becker, Atlantic Coast Homes,Inc. MLS PIN
- $469,9001 bd1 ba950 sqft376 Main St APT 4, Amesbury, MA 01913For SaleMLS ID #73533751, Alissa Phelan, Engel & Volkers By the Sea. MLS PIN
- $415,0001 bd1 ba818 sqft104 Main St #2, Amesbury, MA 01913For SaleMLS ID #73552993, Brittany Bator, 117 Realty. MLS PIN
- $699,9003 bd3 ba1.7k sqftSouth Beach Landing, Salisbury, MA 01952For SaleMLS ID #73546171, Kristy Coscia, Lyv Realty. MLS PIN
- $575,0003 bd2 ba1.8k sqftMain Street Condominium, West Newbury, MA 01985For SaleMLS ID #73558936, Cheryl Grant, RE/MAX Bentley's. MLS PIN
- $679,9002 bd2 ba1k sqft110 High Street Condominium, Newburyport, MA 01950For SaleMLS ID #73532946, Daniel Meegan, J. Barrett & Company. MLS PIN
- $715,0003 bd2 ba1.4k sqft15 Saville Rd, Gloucester, MA 01930For SaleMLS ID #73559464, Kaela Sexton, Vadala Real Estate. MLS PIN
- $560,0002 bd3 ba1.3k sqftSouth Beach Landing, Salisbury, MA 01952For SaleMLS ID #73520054, Brittney Ardizzoni, Jill & Co. Realty Group. MLS PIN
- $629,0002 bd1 ba1.3k sqft865 Salem St, Groveland, MA 01834For SaleMLS ID #73540521, Tracy Salvi, Keller Williams Realty Evolution. MLS PIN
