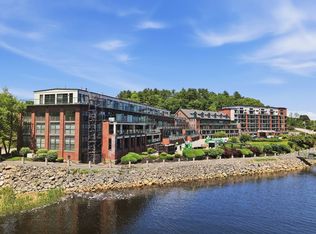
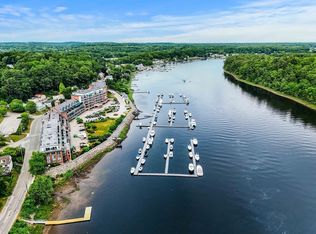
Wake up to shimmering WATER VIEWS and golden sunrises in this exceptional waterfront penthouse, where light, space, and luxury come together effortlessly. Soaring 16' ceilings and an open, flowing layout create an inviting atmosphere perfect for both intimate evenings and unforgettable gatherings. A dramatic floor-to-ceiling gas stone fireplace anchors the living space, while the chef’s kitchen, with top-tier appliances and a generous island—becomes the natural heart of the home.Step outside to your expansive private deck, a true extension of the living space. With retractable awnings, it’s the perfect setting for morning coffee, sunset dinners, and peaceful moments overlooking the water.The primary suite is a serene retreat, offering tranquil sunrise views, walk-in closet, and a beautifully tiled bath. Above, the mezzanine level provides a private en-suite bedroom ideal for guests or a quiet escape, along with abundant storage. Hatters Point-The ease of waterfront living.
Sold for $1,318,000
$1,318,000
60 Merrimac St #504, Amesbury, MA 01913
2beds
1,948sqft
Condominium, Townhouse
Built in 2017
-- sqft lot
$1,325,600 Zestimate®
$677/sqft
$3,999 Estimated rent
Home value
$1,325,600
$1.22M - $1.44M
$3,999/mo
Zestimate® history
Owner options
List your home for rent
$3,999/mo
Rent Zestimate®
Find your next renter with Zillow Rental Manager. Plus, with online applications, you can quickly screen prospective tenants – for free.
$3,999/mo
Rent Zestimate®
Refinance and save
$9,382/mo
Est. payment
Refinancing to a lower rate could help reduce your monthly payments and save thousands over the life of the loan.
$9,382/mo
Est. payment
Explore your selling options
Work with a Zillow partner agent
Leverage their expertise and Zillow's premium Showcase listings to get your home seen by more buyers.
Get startedList with your own agent
Get your home in front of millions of buyers by listing it on Zillow.
Learn how to do itSell it yourself
Take full control of how buyers see your home on Zillow by listing For Sale by Owner (FSBO).
List your homeWhat's special
Generous islandRetractable awningsOpen flowing layoutExpansive private deckTranquil sunrise viewsShimmering water viewsBeautifully tiled bath
Zillow last checked:
Listing updated:
Listed by:
Robin Martyn 978-815-4497,
Churchill Properties 978-258-5211
Bought with:
Alissa Christie
RE/MAX Bentley's
Source: MLS PIN,MLS#: 73467822
Facts & features
Interior
Bedrooms & bathrooms
- Bedrooms: 2
- Bathrooms: 3
- Full bathrooms: 2
- 1/2 bathrooms: 1
- Main level bathrooms: 2
- Main level bedrooms: 1
Primary bedroom
- Features: Bathroom - Full, Walk-In Closet(s), Flooring - Hardwood, Balcony / Deck, Cable Hookup, Double Vanity, Slider
- Level: Main,First
- Area: 185.85
- Dimensions: 12.3 x 15.11
Bedroom 2
- Features: Bathroom - Full, Cable Hookup, Lighting - Overhead, Closet - Double
- Level: Second
- Area: 179.23
- Dimensions: 14.8 x 12.11
Bathroom 1
- Features: Bathroom - Half, Flooring - Hardwood, Dryer Hookup - Electric, Washer Hookup, Lighting - Overhead
- Level: Main,First
- Area: 37.21
- Dimensions: 6.1 x 6.1
Bathroom 2
- Features: Bathroom - Full, Bathroom - Double Vanity/Sink, Closet - Linen, Flooring - Stone/Ceramic Tile, Countertops - Stone/Granite/Solid, Double Vanity
- Level: Main,First
- Area: 121
- Dimensions: 12.1 x 10
Bathroom 3
- Features: Bathroom - Full, Flooring - Stone/Ceramic Tile, Lighting - Overhead
- Level: Second
- Area: 64
- Dimensions: 8 x 8
Family room
- Features: Flooring - Hardwood, Lighting - Overhead, Tray Ceiling(s)
- Level: Main,First
- Area: 198
- Dimensions: 18 x 11
Kitchen
- Features: Vaulted Ceiling(s), Flooring - Hardwood, Flooring - Wood, Dining Area, Countertops - Stone/Granite/Solid, Kitchen Island, Open Floorplan, Stainless Steel Appliances, Lighting - Pendant, Lighting - Overhead
- Level: Main,First
- Area: 117.7
- Dimensions: 10.7 x 11
Living room
- Features: Ceiling Fan(s), Vaulted Ceiling(s), Flooring - Hardwood, Balcony / Deck, Cable Hookup, Exterior Access, Open Floorplan, Recessed Lighting, Slider, Lighting - Overhead
- Level: Main,First
- Area: 412.16
- Dimensions: 16.1 x 25.6
Heating
- Central, Forced Air, Natural Gas
Cooling
- Central Air
Appliances
- Included: Oven, Dishwasher, Disposal, Microwave, Range, Refrigerator, Washer, Dryer
- Laundry: Main Level, First Floor, In Unit
Features
- Storage, Entry Hall
- Flooring: Tile, Hardwood
- Doors: Insulated Doors
- Windows: Insulated Windows
- Has basement: No
- Number of fireplaces: 1
- Fireplace features: Living Room
- Common walls with other units/homes: No One Above,2+ Common Walls
Interior area
- Total structure area: 1,948
- Total interior livable area: 1,948 sqft
- Finished area above ground: 1,948
Property
Parking
- Total spaces: 1
- Parking features: Under, Deeded
- Attached garage spaces: 1
Features
- Entry location: Unit Placement(Upper)
- Patio & porch: Deck
- Exterior features: Deck
- Has view: Yes
- View description: Water, Marina, Private Water View, River
- Has water view: Yes
- Water view: Marina,Private,River,Water
- Waterfront features: Waterfront, River, Direct Access, Marina, Private
Details
- Parcel number: 4256978
- Zoning: R
Construction
Type & style
- Home type: Townhouse
- Property subtype: Condominium, Townhouse
Materials
- Brick
- Roof: Rubber
Condition
- Year built: 2017
Utilities & green energy
- Electric: 100 Amp Service
- Sewer: Public Sewer
- Water: Public, Individual Meter
- Utilities for property: for Gas Range
Community & neighborhood
Community
- Community features: Shopping, Park, Walk/Jog Trails, Golf, Medical Facility, Laundromat, Conservation Area, Highway Access, House of Worship, Marina, Public School, Adult Community
Senior living
- Senior community: Yes
Location
- Region: Amesbury
HOA & financial
HOA
- HOA fee: $1,171 monthly
- Amenities included: Elevator(s), Fitness Center, Clubroom, Storage
- Services included: Insurance, Maintenance Structure, Road Maintenance, Maintenance Grounds, Snow Removal, Trash, Reserve Funds
Other
Other facts
- Listing terms: Contract
Price history
| Date | Event | Price |
|---|---|---|
| 4/13/2026 | Sold | $1,318,000-0.5%$677/sqft |
Source: MLS PIN #73467822 Report a problem | ||
| 2/16/2026 | Contingent | $1,325,000$680/sqft |
Source: MLS PIN #73467822 Report a problem | ||
| 1/13/2026 | Listed for sale | $1,325,000+26.2%$680/sqft |
Source: MLS PIN #73467822 Report a problem | ||
| 11/10/2021 | Sold | $1,050,000-2.3%$539/sqft |
Source: MLS PIN #72899931 Report a problem | ||
| 9/24/2021 | Listed for sale | $1,075,000+20.5%$552/sqft |
Source: MLS PIN #72899931 Report a problem | ||
| 11/15/2017 | Sold | $892,317$458/sqft |
Source: Public Record Report a problem | ||
Public tax history
| Year | Property taxes | Tax assessment |
|---|---|---|
| 2025 | $19,361 +0.3% | $1,265,400 +2.5% |
| 2024 | $19,304 +9.4% | $1,234,300 +14.3% |
| 2023 | $17,639 | $1,079,500 |
| 2022 | $17,639 +6.2% | $1,079,500 +18.6% |
| 2021 | $16,615 +10.8% | $910,400 +4.3% |
| 2020 | $14,996 +3.1% | $872,900 +10.2% |
| 2019 | $14,547 +147.5% | $791,900 +155.9% |
| 2018 | $5,877 | $309,500 |
Find assessor info on the county website
Neighborhood: 01913


Nearby schools
GreatSchools rating
- 4/10Charles C Cashman ElementaryGrades: 3-5Distance: 1.7 mi
- 5/10Amesbury Middle SchoolGrades: 6-8Distance: 0.9 mi
- 6/10Amesbury High SchoolGrades: 9-12Distance: 1.2 mi
Get a cash offer in 3 minutes
Find out how much your home could sell for in as little as 3 minutes with a no-obligation cash offer.
Estimated market value
$1,325,600
Get a cash offer in 3 minutes
Find out how much your home could sell for in as little as 3 minutes with a no-obligation cash offer.
Estimated market value
$1,325,600
- Massachusetts
- Essex County
- Amesbury
- 01913
- 60 Merrimac St Unit 504
Nearby cities
Nearby zip codes
Other Amesbury Topics
