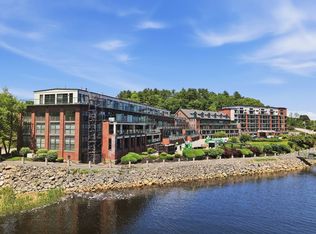
Come to Hatter's Point to be dazzled by the expansive riverfront and protected views of Maudslay State Park, and the majesty of the frequent flight of the American Bald Eagles! This is one of the most breathtaking vantage points for natural beauty in Essex County and offers easy access by water or on land to all that Newburyport offers and enjoying Amesbury's vibrant down town!Unit 403 is 1690 sq. feet of pristine living space (not incl. balcony) offering spectacular views of the everchanging river, that late day transition to "the golden hour" preceding sunset and the warmth of a cozy fireplace to take winter's chill off! This magnificent, single level living unit boasts custom cabinetry, motorized designer blinds throughout, quiet elegance, the serenity of a private balcony, a deeded indoor parking space as well as a coveted storage unit, all executed with "easy living" in mind! Shown only through PRIVATE SHOWINGS scheduled with 24 hr. notice. Call LA today!
For sale
$1,079,000
60 Merrimac St #403, Amesbury, MA 01913
2beds
1,690sqft
Condominium
Built in 2017
-- sqft lot
$998,600 Zestimate®
$638/sqft
$850/mo HOA
What's special
Cozy fireplaceQuiet eleganceSingle level living unitCustom cabinetryMotorized designer blinds throughout
- 10 days |
- 598 |
- 17 |
Zillow last checked:
Listing updated:
Listed by:
Beth Miller 617-285-0204,
Churchill Properties 978-998-4656
Source: MLS PIN,MLS#: 73543558
Loading...
Facts & features
Interior
Bedrooms & bathrooms
- Bedrooms: 2
- Bathrooms: 3
- Full bathrooms: 2
- 1/2 bathrooms: 1
Primary bedroom
- Features: Walk-In Closet(s), Balcony - Exterior, Cable Hookup, Double Vanity, Slider, Lighting - Overhead, Flooring - Engineered Hardwood
- Level: First
- Area: 194.98
- Dimensions: 12.25 x 15.92
Bedroom 2
- Features: Bathroom - Full, Closet, Cable Hookup, Lighting - Overhead, Flooring - Engineered Hardwood
- Level: First
- Area: 147.58
- Dimensions: 11 x 13.42
Primary bathroom
- Features: Yes
Bathroom 1
- Features: Bathroom - 3/4, Bathroom - Double Vanity/Sink, Bathroom - Tiled With Shower Stall, Closet - Linen, Flooring - Stone/Ceramic Tile, Countertops - Stone/Granite/Solid, Lighting - Sconce, Lighting - Overhead
- Level: First
- Area: 121.84
- Dimensions: 12.08 x 10.08
Bathroom 2
- Features: Bathroom - Full, Bathroom - With Tub & Shower, Flooring - Stone/Ceramic Tile, Countertops - Stone/Granite/Solid, Lighting - Sconce, Lighting - Overhead
- Level: First
- Area: 72.63
- Dimensions: 10.5 x 6.92
Bathroom 3
- Features: Bathroom - Half, Lighting - Sconce, Lighting - Overhead, Pedestal Sink, Flooring - Engineered Hardwood
- Level: First
- Area: 47.92
- Dimensions: 5.58 x 8.58
Dining room
- Features: Coffered Ceiling(s), Open Floorplan, Lighting - Overhead, Flooring - Engineered Hardwood
- Level: Main,First
- Area: 112.89
- Dimensions: 10.58 x 10.67
Kitchen
- Features: Dining Area, Countertops - Stone/Granite/Solid, Cabinets - Upgraded, Open Floorplan, Recessed Lighting, Stainless Steel Appliances, Peninsula, Lighting - Pendant, Flooring - Engineered Hardwood
- Level: Main,First
- Length: 10.58
Living room
- Features: Coffered Ceiling(s), Balcony / Deck, Cable Hookup, Chair Rail, Open Floorplan, Recessed Lighting, Slider, Lighting - Overhead, Crown Molding, Flooring - Engineered Hardwood
- Level: Main,First
- Area: 429.25
- Dimensions: 16.83 x 25.5
Heating
- Central, Natural Gas, Unit Control
Cooling
- Central Air, Individual, Unit Control
Appliances
- Included: Range, Dishwasher, Disposal, Microwave, Refrigerator, Washer, Dryer, Plumbed For Ice Maker
- Laundry: Washer Hookup, Lighting - Overhead, First Floor, In Unit
Features
- Closet/Cabinets - Custom Built, Cabinets - Upgraded, Recessed Lighting, Closet, Lighting - Overhead, Den, Entry Hall
- Flooring: Tile, Engineered Hardwood, Flooring - Engineered Hardwood
- Doors: Insulated Doors
- Windows: Insulated Windows
- Has basement: No
- Number of fireplaces: 1
- Fireplace features: Living Room
- Common walls with other units/homes: 2+ Common Walls
Interior area
- Total structure area: 1,690
- Total interior livable area: 1,690 sqft
- Finished area above ground: 1,690
Property
Parking
- Total spaces: 2
- Parking features: Under, Garage Door Opener, Deeded, Off Street, Common, Guest, Paved, Exclusive Parking
- Attached garage spaces: 1
- Uncovered spaces: 1
Accessibility
- Accessibility features: Accessible Entrance
Features
- Entry location: Unit Placement(Upper)
- Exterior features: Outdoor Gas Grill Hookup, Balcony, Decorative Lighting, Rain Gutters, Professional Landscaping, Sprinkler System
- Has view: Yes
- View description: Water, Marina, River
- Has water view: Yes
- Water view: Marina,River,Water
- Waterfront features: Waterfront, River, Deep Water Access, Direct Access, Marina
Details
- Parcel number: 4498462
- Zoning: R
- Other equipment: Intercom
Construction
Type & style
- Home type: Condo
- Property subtype: Condominium
- Attached to another structure: Yes
Materials
- Roof: Shingle,Rubber
Condition
- Year built: 2017
Utilities & green energy
- Electric: Circuit Breakers
- Sewer: Public Sewer
- Water: Public, Individual Meter
- Utilities for property: Washer Hookup, Icemaker Connection, Outdoor Gas Grill Hookup
Green energy
- Energy efficient items: Thermostat
Community & HOA
Community
- Features: Public Transportation, Shopping, Park, Walk/Jog Trails, Medical Facility, Bike Path, Conservation Area, Highway Access, Marina, Public School, Adult Community
- Security: Intercom
- Senior community: Yes
HOA
- Amenities included: Elevator(s), Clubroom
- Services included: Insurance, Security, Maintenance Structure, Road Maintenance, Maintenance Grounds, Snow Removal, Trash, Reserve Funds
- HOA fee: $850 monthly
Location
- Region: Amesbury
Financial & listing details
- Price per square foot: $638/sqft
- Tax assessed value: $918,200
- Annual tax amount: $13,819
- Date on market: 6/30/2026
- Listing terms: Contract
Estimated market value
$998,600
$929,000 - $1.08M
$3,674/mo
Price history
| Date | Event | Price |
|---|---|---|
| 6/30/2026 | Listed for sale | $1,079,000+19.9%$638/sqft |
Source: MLS PIN #73543558 Report a problem | ||
| 12/28/2023 | Sold | $899,900$532/sqft |
Source: MLS PIN #73180028 Report a problem | ||
| 11/18/2023 | Contingent | $899,900$532/sqft |
Source: MLS PIN #73180028 Report a problem | ||
| 11/13/2023 | Listed for sale | $899,900+16.9%$532/sqft |
Source: MLS PIN #73180028 Report a problem | ||
| 3/9/2018 | Sold | $769,792$455/sqft |
Source: Public Record Report a problem | ||
Public tax history
| Year | Property taxes | Tax assessment |
|---|---|---|
| 2025 | $13,267 -0.6% | $867,100 +1.7% |
| 2024 | $13,341 +17.7% | $853,000 +23% |
| 2023 | $11,330 | $693,400 |
| 2022 | $11,330 -0.6% | $693,400 +11% |
| 2021 | $11,397 +8.6% | $624,500 +2.2% |
| 2020 | $10,494 +2.9% | $610,800 +10% |
| 2019 | $10,197 +109.4% | $555,100 +116.5% |
| 2018 | $4,869 | $256,400 |
Find assessor info on the county website
Monthly payment
Est. payment$--/mo
Payment breakdown
Explore the cost of this home by adjusting the details. Changes won't be saved.All calculations are estimates and provided by Zillow, Inc. for informational purposes only. Actual amounts may vary.
HOA fees may include property taxes on listings classified as Co-Ops. Contact the listing agent and/or owner for fee details.
Mortgage interest rates are dependent on a number of factors, including credit score, down payment, and repayment length. Interest rate data provided by Zillow Group Marketplace, Inc. as of 1/1/1970 from various mortgage lenders with which we have lead or other similar arrangements; the Estimated Payment is an average of those rates.
See how much you could borrow to make a competitive offer.
Climate risks
Neighborhood: 01913
Nearby schools
GreatSchools rating
- 4/10Charles C Cashman ElementaryGrades: 3-5Distance: 1.7 mi
- 5/10Amesbury Middle SchoolGrades: 6-8Distance: 0.9 mi
- 6/10Amesbury High SchoolGrades: 9-12Distance: 1.2 mi
Schools provided by the listing agent
- Middle: Amesbury Middle School
- High: Amesbury High School
Source: MLS PIN. This data may not be complete. We recommend contacting the local school district to confirm school assignments for this home.



A local agent can set up tours, give advice and negotiate with sellers.
A local lender can help you make sure your offer is ready when you are.


- Massachusetts
- Essex County
- Amesbury
- 01913
- 60 Merrimac St Unit 403
Nearby cities
Nearby zip codes
Other Amesbury Topics
