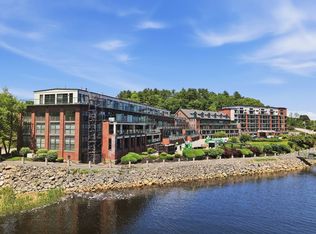
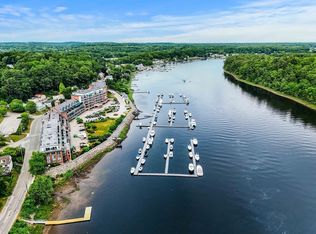
Seller is offering to pay the entire 7 year assessment of $10,750. Here is your opportunity to live at Hatter's Point. 55+ community where you enjoy low-maintenance, single-level living in this beautifully appointed condominium located within the iconic historic hat factory mill at Hatter's Point. This lovely residence features 2 bedrooms, 2 full bathrooms, a living room with natural gas freestanding stove, dining area, kitchen, and a dedicated laundry room, offering both comfort and functionality.Step outside to your private balcony and take in stunning river views extending to Maudslay State Park. Nature lovers will appreciate the peaceful setting.Residents of Hatter's Point enjoy an exceptional lifestyle with amenities that include a fitness center, a welcoming library, and a spacious community room that accommodates up to 45 guests and can be reserved at no charge for gatherings and special occasions.Additional conveniences include garage parking, private storage, and elevator access.
For sale
Price cut: $15K (7/6)
$685,000
60 Merrimac St Unit 608, Amesbury, MA 01913
2beds
1,280sqft
:
Get pre-qualified$5,296/mo
Condominium
Built in 1900
-- sqft lot
$670,500 Zestimate®
$535/sqft
$641/mo HOA
What's special
Single-level livingDedicated laundry roomDining areaBeautifully appointed condominiumPrivate balconyPeaceful setting
- 33 days |
- 1,426 |
- 20 |
Zillow last checked:
Listing updated:
Listed by:
Robin Moore 508-954-8689,
Churchill Properties 978-572-1966
Source: MLS PIN,MLS#: 73541754
Facts & features
Interior
Bedrooms & bathrooms
- Bedrooms: 2
- Bathrooms: 2
- Full bathrooms: 2
Primary bedroom
- Features: Bathroom - Full, Closet/Cabinets - Custom Built, Flooring - Wood
- Area: 142.5
- Dimensions: 9.5 x 15
Bedroom 2
- Features: Bathroom - Full, Closet, Closet/Cabinets - Custom Built, Pocket Door
- Area: 140.47
- Dimensions: 9.42 x 14.92
Primary bathroom
- Features: Yes
Dining room
- Features: Flooring - Wood, Open Floorplan, Remodeled, Lighting - Overhead
- Area: 130.19
- Dimensions: 14.33 x 9.08
Kitchen
- Features: Pantry, Cabinets - Upgraded, Open Floorplan, Recessed Lighting, Remodeled, Stainless Steel Appliances, Gas Stove, Peninsula, Lighting - Overhead
- Area: 96.69
- Dimensions: 9.75 x 9.92
Living room
- Features: Flooring - Wood, Window(s) - Picture, Balcony - Exterior, Recessed Lighting, Remodeled, Gas Stove, Pocket Door
- Area: 209.57
- Dimensions: 13.17 x 15.92
Heating
- Forced Air, Natural Gas
Cooling
- Central Air
Appliances
- Included: Range, Dishwasher, Microwave, Refrigerator, Washer, Dryer, Plumbed For Ice Maker
- Laundry: In Unit, Electric Dryer Hookup, Washer Hookup
Features
- Flooring: Wood, Tile
- Windows: Insulated Windows
- Has basement: No
- Has fireplace: No
- Common walls with other units/homes: 2+ Common Walls
Interior area
- Total structure area: 1,280
- Total interior livable area: 1,280 sqft
- Finished area above ground: 1,280
Property
Parking
- Total spaces: 4
- Parking features: Under, Storage, Deeded, Off Street, Common, Paved
- Attached garage spaces: 2
- Uncovered spaces: 2
Features
- Exterior features: Outdoor Gas Grill Hookup, Balcony
- Has view: Yes
- View description: Water, River
- Has water view: Yes
- Water view: River,Water
- Waterfront features: Waterfront, Navigable Water, River, Deep Water Access, Marina, Private
Details
- Parcel number: M:0099 B:0000 L:0054,4447368
- Zoning: PUD
- Other equipment: Intercom
Construction
Type & style
- Home type: Condo
- Property subtype: Condominium
- Attached to another structure: Yes
Materials
- Brick
- Roof: Shingle
Condition
- Year built: 1900
Utilities & green energy
- Sewer: Public Sewer
- Water: Public
- Utilities for property: for Gas Range, for Gas Oven, for Electric Dryer, Washer Hookup, Icemaker Connection, Outdoor Gas Grill Hookup
Community & HOA
Community
- Features: Public Transportation, Shopping, Tennis Court(s), Park, Walk/Jog Trails, Golf, Medical Facility, Bike Path, Conservation Area, Highway Access, House of Worship, Marina, Private School, Public School, T-Station, Adult Community
- Security: Intercom
- Senior community: Yes
HOA
- Amenities included: Elevator(s), Recreation Facilities, Fitness Center, Trail(s)
- Services included: Insurance, Maintenance Structure, Road Maintenance, Maintenance Grounds, Snow Removal, Trash, Reserve Funds
- HOA fee: $641 monthly
Location
- Region: Amesbury
Financial & listing details
- Price per square foot: $535/sqft
- Tax assessed value: $612,100
- Annual tax amount: $9,212
- Date on market: 6/25/2026
Estimated market value
$670,500
$637,000 - $704,000
$3,138/mo
Price history
| Date | Event | Price |
|---|---|---|
| 7/6/2026 | Price change | $685,000-2.1%$535/sqft |
Source: MLS PIN #73541754 Report a problem | ||
| 6/25/2026 | Listed for sale | $700,000+50.5%$547/sqft |
Source: MLS PIN #73541754 Report a problem | ||
| 11/9/2018 | Sold | $465,000-4.9%$363/sqft |
Source: Public Record Report a problem | ||
| 9/28/2018 | Pending sale | $489,000$382/sqft |
Source: Bean Group #72369360 Report a problem | ||
| 9/7/2018 | Listed for sale | $489,000$382/sqft |
Source: Bean Group #72369360 Report a problem | ||
| 9/3/2018 | Pending sale | $489,000$382/sqft |
Source: Bean Group #72369360 Report a problem | ||
| 8/29/2018 | Listed for sale | $489,000$382/sqft |
Source: Bean Group #72369360 Report a problem | ||
| 8/27/2018 | Pending sale | $489,000$382/sqft |
Source: Bean Group #72369360 Report a problem | ||
| 7/27/2018 | Listed for sale | $489,000+18.1%$382/sqft |
Source: Bean Group #72369360 Report a problem | ||
| 6/28/2004 | Sold | $414,000$323/sqft |
Source: Public Record Report a problem | ||
Public tax history
| Year | Property taxes | Tax assessment |
|---|---|---|
| 2025 | $9,246 +2.2% | $604,300 +4.5% |
| 2024 | $9,045 +11.8% | $578,300 +16.8% |
| 2023 | $8,090 | $495,100 |
| 2022 | $8,090 -5.1% | $495,100 +6% |
| 2021 | $8,521 +6.2% | $466,900 |
| 2020 | $8,021 +11.4% | $466,900 +19.2% |
| 2019 | $7,197 +0.7% | $391,800 +4.1% |
| 2018 | $7,146 -4.4% | $376,300 +0.4% |
| 2017 | $7,475 -1.5% | $374,700 +0.1% |
| 2016 | $7,591 +1% | $374,300 +2.3% |
| 2015 | $7,516 +31.2% | $365,900 +34% |
| 2014 | $5,727 +10.8% | $273,100 +6.9% |
| 2013 | $5,169 -0.4% | $255,400 -5.8% |
| 2012 | $5,188 -7.2% | $271,200 -10.5% |
| 2011 | $5,593 -1% | $303,000 -4.7% |
| 2010 | $5,649 +2.2% | $317,900 -4.9% |
| 2009 | $5,528 +3.6% | $334,400 -8.5% |
| 2008 | $5,338 -1.5% | $365,600 -11.2% |
| 2007 | $5,419 | $411,800 |
Find assessor info on the county website
Monthly payment
Est. payment
Payment breakdown
Explore the cost of this home by adjusting the details. Changes won't be saved.Climate risks
Neighborhood: 01913
Nearby schools
GreatSchools rating
- 4/10Charles C Cashman ElementaryGrades: 3-5Distance: 1.7 mi
- 6/10Amesbury Middle SchoolGrades: 6-8Distance: 0.9 mi
- 6/10Amesbury High SchoolGrades: 9-12Distance: 1.2 mi
- $675,0001 bd2 ba1.1k sqft60 Merrimac St UNIT 907, Amesbury, MA 01913Sold

- $749,0002 bd2 ba1.2k sqft60 Merrimac St UNIT 611, Amesbury, MA 01913For Sale
- $1,079,0002 bd3 ba1.6k sqft60 Merrimac St #403, Amesbury, MA 01913Pending
- $1,318,0002 bd3 ba1.9k sqft60 Merrimac St #504, Amesbury, MA 01913Sold

- $1,350,0002 bd3 ba1.9k sqft60 Merrimac St UNIT 506, Amesbury, MA 01913Pending
- $1,375,0002 bd3 ba2.1k sqft60 Merrimac Ct #508, Newburyport, MA 01950Sold
- $778,4002 bd2 ba1.4k sqft60 Merrimac St UNIT 802, Amesbury, MA 01913Off Market
- $696,7002 bd2 ba1.2k sqft60 Merrimac St UNIT 910, Amesbury, MA 01913Off Market
A local agent can set up tours, give advice and negotiate with sellers.
A local lender can help you make sure your offer is ready when you are.
Similar homes
- $614,9003 bd2 ba1.6k sqft8 Portsmouth Rd, Amesbury, MA 01913For Sale
 MLS ID #73519442, The Liriano Team, Liriano Realty. MLS PIN
 - $659,9003 bd2 ba1.2k sqft101-107 Market Street Condominium, Amesbury, MA 01913For Sale
 MLS ID #73551202, Alissa Christie, RE/MAX Bentley's. MLS PIN
 - $399,9002 bd1 ba1.2k sqftThe Lofts At Clark's Pond, Amesbury, MA 01913For Sale
 MLS ID #73531808, John McCarthy, Rowley Realty. MLS PIN
 - $585,0003 bd2 ba1.9k sqft11 Colchester St, Amesbury, MA 01913For Sale
 MLS ID #73533228, Michael Curtin, RE/MAX Bentley's. MLS PIN
 - $679,9002 bd2 ba1k sqft110 High Street Condominium, Newburyport, MA 01950For SaleMLS ID #73532946, Daniel Meegan, J. Barrett & Company. MLS PIN
- $445,0001 bd1 ba1k sqftThe Lofts At Clarks Pond, Amesbury, MA 01913For SaleMLS ID #73533635, Karen Couillard, Keller Williams Realty. MLS PIN
- $835,0003 bd3 ba1.9k sqft34 Amesbury Ave, Amesbury, MA 01913For SaleMLS ID #73531060, George Medrano, Keller Williams Gateway Realty. MLS PIN
- $469,9001 bd1 ba950 sqft376 Main St APT 4, Amesbury, MA 01913For SaleMLS ID #73533751, Alissa Phelan, Engel & Volkers By the Sea. MLS PIN
- $415,0001 bd1 ba818 sqft104 Main St #2, Amesbury, MA 01913For SaleMLS ID #73552993, Brittany Bator, 117 Realty. MLS PIN
- $689,0003 bd3 ba1.7k sqftNorthpointe Village, Salisbury, MA 01952For SaleMLS ID #73511200, Kelly Anne Martinson, Churchill Properties. MLS PIN
- $689,0002 bd2 ba1k sqftOcean Crest, Salisbury, MA 01952For SaleMLS ID #73500918, The Lucci Witte Team, William Raveis R.E. & Home Services. MLS PIN
- $795,0002 bd2 ba1.7k sqftBaron Condo Association, Newburyport, MA 01950For SaleMLS ID #73553364, Ron April, RE/MAX Bentley's. MLS PIN
- $749,9004 bd3 ba1.6k sqft19 North Road, North Hampton, NH 03862ActiveMLS ID #5101606, Linda Pratt. PrimeMLS
- $639,0002 bd1 ba964 sqftCaptain's Place Condominium, Newburyport, MA 01950For SaleMLS ID #73533040, Julia Virden, J. Barrett & Company. MLS PIN
- $659,0004 bd2 ba1.6k sqft557 Main St, West Newbury, MA 01985For SaleMLS ID #73528239, Wendy L. Willis, Keller Williams Realty Evolution. MLS PIN
- $725,0004 bd2 ba1.8k sqft11 Marlboro Rd, Georgetown, MA 01833For SaleMLS ID #73553398, Gina Thibeault, Keller Williams Realty Evolution. MLS PIN
- $639,9002 bd2 ba1.5k sqftAtkinson Heights, Atkinson, NH 03811ActiveMLS ID #5101319, Shayna L LoPriore. PrimeMLS
- $695,9004 bd2 ba1.5k sqft76 Maple St, Methuen, MA 01844For SaleMLS ID #73543049, Miralva Pagan, Realty ONE Group Nest. MLS PIN
- $689,9003 bd3 ba1.7k sqft37 Beechwood Dr, Haverhill, MA 01832For SaleMLS ID #73524498, Susan Lawver, Homesmart Success Realty. MLS PIN
- $689,0003 bd3 ba1.7k sqft17 Mason Ln, Salisbury, MA 01952For SaleMLS ID #73511420, Kelly Anne Martinson, Churchill Properties. MLS PIN
