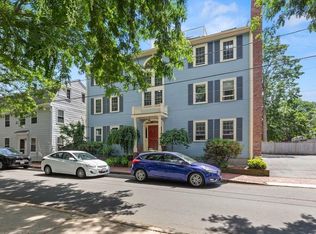
$15,000 PRICE REDUCTION!! Situated in the highly sought-after South-End neighborhood, 6 Temple Street offers the perfect balance of convenience and tranquility. Just moments from downtown Newburyport's vibrant restaurants, shops, waterfront, and cultural attractions, this beautiful condominium enjoys a peaceful setting removed from the bustle while remaining close to the city's pulse. The thoughtfully designed floor plan features two bedrooms, a dedicated office nook ideal for working from home, and a spacious open-concept kitchen, dining, and living area that creates an inviting space for everyday living and entertaining. A clean, expansive basement provides abundant storage and includes a washer/dryer setup for added convenience. Additional highlights include a NEW heating system fueled by natural gas and two NEW mini-split Mitsubishi units, off-street parking, guest parking, and an exceptional location in one of Newburyport's most desirable districts.
For sale
Price cut: $15K (9/2)
$624,000
6 Temple St #3, Newburyport, MA 01950
2beds
964sqft
Condominium
Built in 1854
-- sqft lot
$609,600 Zestimate®
$647/sqft
$175/mo HOA
What's special
Guest parkingOff-street parkingTwo bedrooms
- 92 days
- 768
- 13
Zillow last checked:
Listing updated:
Listed by:
Julia Virden 978-406-7345,
J. Barrett & Company 978-526-8555
Source: MLS PIN,MLS#: 73533040
Facts & features
Interior
Bedrooms & bathrooms
- Bedrooms: 2
- Bathrooms: 1
- Full bathrooms: 1
Primary bedroom
- Features: Closet, Flooring - Wall to Wall Carpet
- Level: Second
- Area: 169
- Dimensions: 13 x 13
Bedroom 2
- Features: Closet, Flooring - Wall to Wall Carpet
- Level: Second
- Area: 140
- Dimensions: 10 x 14
Bathroom 1
- Features: Bathroom - Full, Flooring - Stone/Ceramic Tile
- Level: Second
- Area: 55
- Dimensions: 11 x 5
Dining room
- Features: Flooring - Hardwood, Open Floorplan
- Level: Second
- Area: 104
- Dimensions: 13 x 8
Kitchen
- Features: Flooring - Stone/Ceramic Tile, Window(s) - Picture, Open Floorplan
- Level: Second
- Area: 130
- Dimensions: 10 x 13
Living room
- Features: Flooring - Hardwood, Open Floorplan
- Level: Second
- Area: 252
- Dimensions: 14 x 18
Office
- Features: Flooring - Hardwood
- Level: Second
- Area: 48
- Dimensions: 8 x 6
Heating
- Central, Forced Air, Natural Gas
Cooling
- Heat Pump, Ductless
Appliances
- Included: Range, Dishwasher, Disposal, Microwave, Refrigerator
- Laundry: Gas Dryer Hookup, Washer Hookup, In Basement, In Building
Features
- Office
- Flooring: Tile, Carpet, Hardwood, Flooring - Hardwood
- Has basement: Yes
- Number of fireplaces: 1
- Fireplace features: Living Room
- Common walls with other units/homes: 2+ Common Walls
Interior area
- Total structure area: 964
- Total interior livable area: 964 sqft
- Finished area above ground: 964
Property
Parking
- Total spaces: 1
- Parking features: Off Street, Guest
- Uncovered spaces: 1
Features
- Waterfront features: Beach Access, Harbor, Ocean, Walk to, 3/10 to 1/2 Mile To Beach, Beach Ownership(Public)
Details
- Parcel number: 2084594
- Zoning: B2
Construction
Type & style
- Home type: Condo
- Property subtype: Condominium
- Attached to another structure: Yes
Materials
- Frame
- Roof: Shingle
Condition
- Year built: 1854
Utilities & green energy
- Sewer: Public Sewer
- Water: Public
- Utilities for property: for Electric Range
Community & HOA
Community
- Features: Shopping, House of Worship, Marina
HOA
- Services included: Insurance, Reserve Funds
- HOA fee: $175 monthly
Location
- Region: Newburyport
Financial & listing details
- Price per square foot: $647/sqft
- Tax assessed value: $545,100
- Annual tax amount: $5,048
- Date on market: 6/10/2026
Estimated market value
$609,600
$579,000 - $640,000
$2,918/mo
Price history
| Date | Event | Price |
|---|---|---|
| 9/2/2026 | Price change | $624,000-2.3%$647/sqft |
Source: MLS PIN #73533040 Report a problem | ||
| 6/10/2026 | Listed for sale | $639,000+27.8%$663/sqft |
Source: MLS PIN #73533040 Report a problem | ||
| 3/9/2022 | Sold | $500,000+2.1%$519/sqft |
Source: Public Record Report a problem | ||
| 1/31/2022 | Listed for sale | $489,900+198.7%$508/sqft |
Source: MLS PIN #72937981 Report a problem | ||
| 10/27/1999 | Sold | $164,000+24.2%$170/sqft |
Source: Public Record Report a problem | ||
| 10/1/1987 | Sold | $132,000$137/sqft |
Source: Public Record Report a problem | ||
Public tax history
| Year | Property taxes | Tax assessment |
|---|---|---|
| 2025 | $4,955 +2.5% | $517,200 +6.7% |
| 2024 | $4,834 +4.9% | $484,900 +13% |
| 2023 | $4,609 | $429,100 |
| 2022 | $4,609 +3.3% | $429,100 +21.6% |
| 2021 | $4,461 +0.5% | $352,900 +2% |
| 2020 | $4,441 +10.5% | $345,900 +12.6% |
| 2019 | $4,019 +1.7% | $307,300 +3.1% |
| 2018 | $3,953 +3.2% | $298,100 +4.6% |
| 2017 | $3,832 +6.4% | $284,900 +5.9% |
| 2016 | $3,603 +5% | $269,100 +4.6% |
| 2015 | $3,431 -2.8% | $257,200 +3.2% |
| 2014 | $3,530 +6.3% | $249,300 |
| 2013 | $3,321 +3% | $249,300 -1% |
| 2012 | $3,224 +4.9% | $251,900 -1.1% |
| 2011 | $3,073 +7.5% | $254,600 +3.9% |
| 2010 | $2,858 +3.5% | $245,100 -3% |
| 2009 | $2,761 +1.8% | $252,600 -5.6% |
| 2008 | $2,712 +2.9% | $267,700 +2.5% |
| 2007 | $2,636 | $261,200 |
Find assessor info on the county website
Monthly payment
Est. payment
Payment breakdown
Explore the cost of this home by adjusting the details. Changes won't be saved.Climate risks
Neighborhood: 01950



Similar homes
- $624,9002 bd1 ba1.2k sqft54 Milk/54 Bromfield Street Condominium, Newburyport, MA 01950For Sale
 MLS ID #73561671, Mary Ciaraldi, J. Barrett & Company. MLS PIN
 - $464,9002 bd1 ba975 sqft187 Low Street Condominium Trust, Newburyport, MA 01950For Sale
 MLS ID #73547175, Adam Gustafson, Today Real Estate, Inc.. MLS PIN
 - $849,0002 bd3 ba1k sqft159 High St, Newburyport, MA 01950For Sale
 MLS ID #73562069, Homes & Lifestyles Team, Gibson Sotheby's International Realty. MLS PIN
 - $579,9003 bd2 ba1.3k sqft10 Liberty St, Salisbury, MA 01952For Sale
 MLS ID #73573283, Matthew McLennan, Century 21 McLennan & Company. MLS PIN
