Charming and affordable opportunity to own in Pigeon Cove! This townhouse-style condominium offers a thoughtfully designed layout with comfortable living space, abundant natural light and modern updates throughout. The spectacular renovated kitchen is a standout, complemented by an inviting living room, designer colors and updated bathrooms. The basement offers potential for additional living space in the future. Outside you will find a mahogany deck, providing plenty of room to relax or entertain. Situated on a tree-lined street directly across from Pingree Park with a playground, sports fields, basketball, tennis and pickleball courts. Located between Halibut Point State Park and downtown Rockport's beaches, shops and waterfront dining. A wonderful opportunity for year-round living, a weekend getaway or investment. SHOWINGS BEGIN AT THE OPEN HOUSE, this SUNDAY 8/16 from 1:00 to 3:00pm.
For sale
$619,900
14 1/2 Story St Unit A, Rockport, MA 01966
2beds
955sqft
Condominium
Built in 1985
-- sqft lot
$-- Zestimate®
$649/sqft
$-- HOA
What's special
Designer colorsMahogany deckComfortable living spaceTree-lined streetModern updates throughoutUpdated bathroomsThoughtfully designed layout
- 4 days |
- 408 |
- 8 |
Zillow last checked:
Listing updated:
Listed by:
Mark T. Vadala 978-490-0939,
Vadala Real Estate 978-281-1111
Source: MLS PIN,MLS#: 73562718
Facts & features
Interior
Bedrooms & bathrooms
- Bedrooms: 2
- Bathrooms: 2
- Full bathrooms: 1
- 1/2 bathrooms: 1
- Main level bathrooms: 1
Primary bedroom
- Features: Closet, Flooring - Wall to Wall Carpet, Cable Hookup, High Speed Internet Hookup
- Level: Second
- Area: 192.46
- Dimensions: 15.5 x 12.42
Bedroom 2
- Features: Closet, Flooring - Wall to Wall Carpet, Cable Hookup, High Speed Internet Hookup
- Level: Second
- Area: 134.06
- Dimensions: 10.58 x 12.67
Bathroom 1
- Features: Bathroom - Half, Flooring - Hardwood, Remodeled, Lighting - Overhead
- Level: Main,First
- Area: 25.78
- Dimensions: 5.33 x 4.83
Bathroom 2
- Features: Bathroom - Full, Bathroom - With Tub & Shower, Closet - Linen, Flooring - Stone/Ceramic Tile
- Level: Second
- Area: 73.5
- Dimensions: 9 x 8.17
Kitchen
- Features: Flooring - Hardwood, Dining Area, Countertops - Stone/Granite/Solid, Deck - Exterior, Exterior Access, High Speed Internet Hookup, Recessed Lighting, Remodeled, Stainless Steel Appliances
- Level: Main,First
- Area: 155.41
- Dimensions: 13.42 x 11.58
Living room
- Features: Flooring - Hardwood, Cable Hookup, Exterior Access, Recessed Lighting, Remodeled
- Level: Main,First
- Area: 188.68
- Dimensions: 15.83 x 11.92
Heating
- Electric Baseboard
Cooling
- Window Unit(s)
Appliances
- Included: Range, Dishwasher, Microwave, Refrigerator, Washer, Dryer
- Laundry: Electric Dryer Hookup, Washer Hookup, In Basement, In Unit
Features
- Wired for Sound, Internet Available - Broadband
- Flooring: Carpet, Hardwood
- Doors: Insulated Doors, Storm Door(s)
- Windows: Insulated Windows, Screens
- Has basement: Yes
- Has fireplace: No
Interior area
- Total structure area: 955
- Total interior livable area: 955 sqft
- Finished area above ground: 955
Video & virtual tour
Property
Parking
- Total spaces: 3
- Parking features: Off Street, Paved, Exclusive Parking
- Uncovered spaces: 3
Features
- Patio & porch: Deck - Wood
- Exterior features: Deck - Wood, Balcony, Screens, Rain Gutters
- Waterfront features: Ocean, 1/2 to 1 Mile To Beach, Beach Ownership(Public)
Lot
- Size: 0.37 Acres
Details
- Parcel number: M:9 B:A L:96B,4197052
- Zoning: N/A
Construction
Type & style
- Home type: Condo
- Property subtype: Condominium
- Attached to another structure: Yes
Materials
- Modular
- Roof: Shingle
Condition
- Year built: 1985
- Major remodel year: 2000
Utilities & green energy
- Electric: 110 Volts, Circuit Breakers
- Sewer: Public Sewer
- Water: Public
- Utilities for property: for Electric Range, for Electric Oven, for Electric Dryer, Washer Hookup
Green energy
- Energy efficient items: Thermostat
Community & HOA
Community
- Features: Tennis Court(s), Park, Walk/Jog Trails, Conservation Area, House of Worship
Location
- Region: Rockport
Financial & listing details
- Price per square foot: $649/sqft
- Tax assessed value: $431,200
- Annual tax amount: $3,777
- Date on market: 8/12/2026
Estimated market value
Not available
Estimated sales range
Not available
Not available
Price history
| Date | Event | Price |
|---|---|---|
| 8/12/2026 | Listed for sale | $619,900$649/sqft |
Source: MLS PIN #73562718 Report a problem | ||
Public tax history
Tax history is unavailable.
Monthly payment
Est. payment
Payment breakdown
Explore the cost of this home by adjusting the details. Changes won't be saved.Climate risks
Neighborhood: 01966
Nearby schools
GreatSchools rating
- 5/10Rockport Elementary SchoolGrades: PK-5Distance: 1.8 mi
- 6/10Rockport High SchoolGrades: 6-12Distance: 1.8 mi
Schools provided by the listing agent
- Elementary: Rockport Elementary
- Middle: Rockport Middle School
- High: Rockport High School
Source: MLS PIN. This data may not be complete. We recommend contacting the local school district to confirm school assignments for this home.
- $590,0002 bd2 ba1.3k sqft14 1/2 Story St #B, Rockport, MA 01966Sold

- $483,6002 bd2 ba955 sqft14 1/2 Story St UNIT A, Rockport, MA 01966Off Market
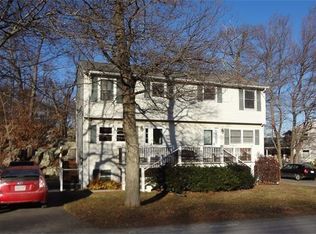
- $589,5002 bd2 ba955 sqft14 1/2 Story St #B, Rockport, MA 01966Off Market

- $538,8002 bd1 ba955 sqft14 1/2 Story St UNIT A, Rockport, MA 01966Off Market
- $590,0002 bd1 ba955 sqft14 1/2 Story St #B, Rockport, MA 01966Sold
- $722,4003 bd1 ba1.3k sqft14 Story St, Rockport, MA 01966Off Market
- $869,4003 bd1 ba2.3k sqft14 Story St, Rockport, MA 01966Off Market
- $1,142,5003 bd2 ba1.9k sqft16 Story St, Rockport, MA 01966Off Market
A local agent can set up tours, give advice and negotiate with sellers.
Similar homes
- $648,0003 bd2 ba1.3k sqft54 Stockholm Ave, Rockport, MA 01966For Sale
 MLS ID #73559920, Ruth Pino, RE/MAX Beacon. MLS PIN
 - $848,8003 bd2 ba1.1k sqft17 Pigeon Hill St, Rockport, MA 01966For Sale
 MLS ID #73524237, Fintan Madden, RE/MAX Beacon. MLS PIN
 - $460,0002 bd2 ba1.1k sqft2 Mount Pleasant St APT 4, Rockport, MA 01966For Sale
 MLS ID #73524310, Kimberly Lorden, Gibson Sotheby's International Realty. MLS PIN
 - $369,0001 bd1 ba650 sqft9 Jewett St Condominium, Rockport, MA 01966For Sale
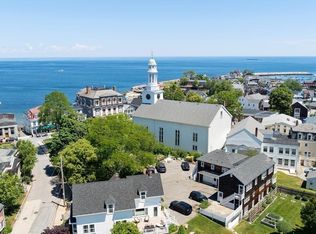 MLS ID #73560062, Mark Ventimiglia, Vadala Real Estate. MLS PIN
 - $799,0001 bd2 ba822 sqft338 Granite St, Rockport, MA 01966For SaleMLS ID #73517066, Alex Rice, North Shore Realty Advisors. MLS PIN
- $779,0002 bd2 ba1.4k sqftCaleb Norwood House Condominium, Rockport, MA 01966For SaleMLS ID #73540344, Debra L. Lovelace, Churchill Properties. MLS PIN
- $699,0002 bd1 ba1.2k sqft50 Market St #5, Ipswich, MA 01938For SaleMLS ID #73562032, Christian Murray, First Priority Realty, Co.. MLS PIN
- $850,0002 bd1 ba881 sqft8 Hideaway Pl, Rockport, MA 01966For SaleMLS ID #73526215, Amanda Armstrong Group, Compass. MLS PIN
- $499,9003 bd1 ba1.1k sqft8 Sylvan St, Gloucester, MA 01930For SaleMLS ID #73562740, Maura J. Glowik, Century 21 North East. MLS PIN
- $565,0002 bd2 ba1.2k sqft38-38R Bass Ave, Gloucester, MA 01930For SaleMLS ID #73540674, Lisa Gaglione, Churchill Properties. MLS PIN
- $615,0002 bd2 ba1.2k sqft229 Highland St, South Hamilton, MA 01982For SaleMLS ID #73540537, Guittarr Group, J. Barrett & Company. MLS PIN
- $639,0003 bd2 ba1.3k sqftCarriage House Condominiums, Ipswich, MA 01938For SaleMLS ID #73562976, Charlotte McAleer, Herrick Lutts Realty Partners. MLS PIN
- $599,0002 bd2 ba1.1k sqftBrowns Manor, Ipswich, MA 01938For SaleMLS ID #73555498, Diane Mayo, Lamacchia Realty, Inc.. MLS PIN
- $489,0002 bd1 ba840 sqft6 Mount Locust Pl #2, Gloucester, MA 01930For SaleMLS ID #73526608, Sara Seber, Engel & Volkers By the Sea. MLS PIN
- $689,0002 bd2 ba1.3k sqftSeasons Condominiums, Gloucester, MA 01930For SaleMLS ID #73535637, McDermott Group, Gibson Sotheby's International Realty. MLS PIN
- $695,0002 bd2 ba1.4k sqft341 High Street Condominium, Newburyport, MA 01950For SaleMLS ID #73562653, Cheryl Caldwell, William Raveis Real Estate. MLS PIN
- $574,0002 bd2 ba1k sqft141 Prospect St, Gloucester, MA 01930For SaleMLS ID #73517492, Kathleen McHugh, Churchill Properties. MLS PIN
- $657,0003 bd2 ba1.3k sqft1 Virginia Ave, Beverly, MA 01915For SaleMLS ID #73562385, Diantha Phothisan, At Home With Diantha. MLS PIN
- $649,9002 bd1 ba1.2k sqft54 Milk/54 Bromfield Street Condominium, Newburyport, MA 01950For SaleMLS ID #73561671, Mary Ciaraldi, J. Barrett & Company. MLS PIN
- $585,0002 bd2 ba1.2k sqftDaniel's Landing Condo, Hampton, NH 03842For SaleMLS ID #73563323, Tami Mallett, Cameron Prestige - Amesbury. MLS PIN
