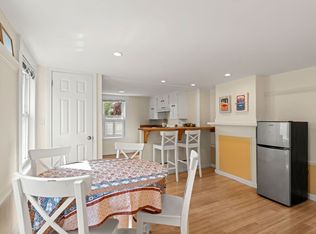
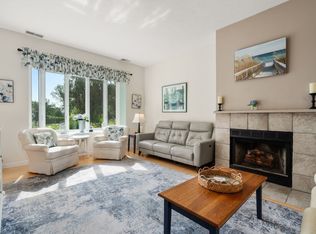
Experience the charm of Rockport in this distinctive townhouse-style condominium with sweeping views of the village and harbor. Whether you're seeking a weekend retreat, seasonal escape, or year-round residence, this home blends coastal beauty, character, and convenience. Leave the car behind and enjoy a short stroll to Rockport's picturesque harbor, fine restaurants, art galleries, boutique shops, and beaches. The flexible floor plan offers two bedrooms, two full baths, dedicated office space, and a light-filled heated/200+sq/ft detached studio ideal for artists, remote work, or creative pursuits. Rich architectural details, exposed beams, skylights, and abundant natural light create a warm and inviting atmosphere, while the fireplace provides a cozy retreat during New England's winter months. Two deeded parking spaces, gardens, and private outdoor space complete this rare opportunity to fully experience village living.
For sale
Price cut: $80K (10/11)
$699,000
15 High St #D, Rockport, MA 01966
2beds
1,412sqft
Condominium, Townhouse
Built in 1805
-- sqft lot
$682,900 Zestimate®
$495/sqft
$678/mo HOA
What's special
- 119 days
- 1,669
- 86
Zillow last checked:
Listing updated:
Listed by:
Debra L. Lovelace 978-879-7356,
Churchill Properties 978-515-7031
Source: MLS PIN,MLS#: 73540344
Facts & features
Interior
Bedrooms & bathrooms
- Bedrooms: 2
- Bathrooms: 2
- Full bathrooms: 2
Primary bedroom
- Features: Skylight, Beamed Ceilings, Closet, Flooring - Wood, Recessed Lighting
- Level: Third
Bedroom 2
- Features: Flooring - Wood, Recessed Lighting
- Level: Second
Bathroom 1
- Features: Bathroom - Tiled With Tub & Shower, Flooring - Stone/Ceramic Tile, Lighting - Sconce
- Level: Second
Bathroom 2
- Features: Bathroom - Full, Bathroom - Tiled With Tub & Shower, Flooring - Stone/Ceramic Tile
- Level: Third
Dining room
- Features: Skylight, Cathedral Ceiling(s), Beamed Ceilings, Flooring - Wood, Open Floorplan, Recessed Lighting, Lighting - Pendant
- Level: Third
Kitchen
- Features: Skylight, Beamed Ceilings, Flooring - Wood, Countertops - Stone/Granite/Solid, Kitchen Island, Cabinets - Upgraded, Recessed Lighting, Stainless Steel Appliances
- Level: Third
Living room
- Features: Skylight, Cathedral Ceiling(s), Beamed Ceilings, Flooring - Wood, Window(s) - Picture, Open Floorplan, Recessed Lighting, Lighting - Sconce
- Level: Third
Heating
- Forced Air, Oil
Cooling
- Central Air
Appliances
- Included: Range, Dishwasher, Refrigerator, Washer, Dryer
- Laundry: Electric Dryer Hookup, Second Floor, Washer Hookup
Features
- Open Floorplan, Recessed Lighting, Entrance Foyer, Internet Available - Unknown
- Flooring: Wood
- Doors: Insulated Doors
- Windows: Insulated Windows
- Has basement: Yes
- Number of fireplaces: 1
- Fireplace features: Bedroom
Interior area
- Total structure area: 1,412
- Total interior livable area: 1,412 sqft
- Finished area above ground: 1,412
Video & virtual tour
Property
Parking
- Total spaces: 2
- Parking features: Deeded, Assigned
- Has garage: Yes
- Uncovered spaces: 2
Features
- Entry location: Unit Placement(Upper)
- Patio & porch: Patio
- Exterior features: Patio, Storage, City View(s), Garden, Professional Landscaping
- Has view: Yes
- View description: City, Water, Harbor, Ocean
- Has water view: Yes
- Water view: Harbor,Ocean,Water
- Waterfront features: Beach Access, Harbor, Ocean, Sound, Walk to, 3/10 to 1/2 Mile To Beach
Details
- Additional structures: Workshop
- Parcel number: M:22 B:D L:104,4655539
- Zoning: R3
Construction
Type & style
- Home type: Townhouse
- Property subtype: Condominium, Townhouse
Materials
- Roof: Shingle
Condition
- Year built: 1805
Utilities & green energy
- Electric: Circuit Breakers
- Sewer: Public Sewer
- Water: Public
- Utilities for property: for Gas Range, for Electric Dryer, Washer Hookup
Community & HOA
Community
- Features: Public Transportation, Shopping, Park, Golf, House of Worship, Marina, T-Station
HOA
- Amenities included: Storage, Garden Area
- Services included: Insurance, Maintenance Structure, Maintenance Grounds, Snow Removal, Reserve Funds
- HOA fee: $678 monthly
Location
- Region: Rockport
Financial & listing details
- Price per square foot: $495/sqft
- Tax assessed value: $734,500
- Annual tax amount: $6,434
- Date on market: 6/26/2026
- Listing terms: Contract
Estimated market value
$682,900
$649,000 - $717,000
$2,844/mo
Price history
| Date | Event | Price |
|---|---|---|
| 10/11/2026 | Price change | $699,000-10.3%$495/sqft |
Source: MLS PIN #73540344 Report a problem | ||
| 6/23/2026 | Listed for sale | $779,000-2%$552/sqft |
Source: MLS PIN #73540344 Report a problem | ||
| 6/14/2026 | Listing removed | $795,000$563/sqft |
Source: MLS PIN #73497473 Report a problem | ||
| 5/14/2026 | Price change | $795,000-4.1%$563/sqft |
Source: MLS PIN #73497473 Report a problem | ||
| 4/7/2026 | Listed for sale | $829,000-7.8%$587/sqft |
Source: MLS PIN #73497473 Report a problem | ||
| 11/20/2025 | Listing removed | $899,000$637/sqft |
Source: MLS PIN #73424649 Report a problem | ||
| 9/3/2025 | Listed for sale | $899,000+158%$637/sqft |
Source: MLS PIN #73424649 Report a problem | ||
| 8/31/2009 | Sold | $348,500-7.6%$247/sqft |
Source: Public Record Report a problem | ||
| 6/27/2009 | Price change | $377,000-0.5%$267/sqft |
Source: Jan Jefgood #70899802 Report a problem | ||
| 4/9/2009 | Listed for sale | $379,000-2.8%$268/sqft |
Source: Jan Jefgood #70899802 Report a problem | ||
| 11/16/2008 | Listing removed | $390,000$276/sqft |
Source: MLS Property Information Network #70777824 Report a problem | ||
| 10/18/2008 | Price change | $390,000-1.1%$276/sqft |
Source: MLS Property Information Network #70777824 Report a problem | ||
| 8/5/2008 | Price change | $394,500-1.4%$279/sqft |
Source: MLS Property Information Network #70777824 Report a problem | ||
| 6/19/2008 | Listed for sale | $399,900+11.1%$283/sqft |
Source: MLS Property Information Network #70777824 Report a problem | ||
| 1/12/2007 | Sold | $360,000$255/sqft |
Source: Public Record Report a problem | ||
Public tax history
| Year | Property taxes | Tax assessment |
|---|---|---|
| 2025 | $5,280 | $542,100 |
| 2024 | $5,280 | $542,100 |
| 2023 | $5,280 | $542,100 |
| 2022 | $5,280 | $542,100 |
| 2021 | $5,280 -2.2% | $542,100 +1.4% |
| 2020 | $5,397 +2.4% | $534,400 |
| 2019 | $5,269 +6.8% | $534,400 +9.5% |
| 2018 | $4,935 -5.9% | $488,100 +5% |
| 2017 | $5,245 +4.9% | $465,000 +4.6% |
| 2016 | $5,000 +4.1% | $444,400 +1.8% |
| 2015 | $4,804 +16.8% | $436,700 +19.7% |
| 2014 | $4,112 -0.5% | $364,900 -1.8% |
| 2013 | $4,131 +10.6% | $371,500 |
| 2012 | $3,734 -1.5% | $371,500 -3.9% |
| 2011 | $3,790 +3% | $386,700 -5.8% |
| 2010 | $3,678 -8.6% | $410,500 -14.1% |
| 2009 | $4,023 -9.6% | $477,800 -9.9% |
| 2008 | $4,448 +1.3% | $530,100 -2.8% |
| 2007 | $4,391 | $545,500 |
Find assessor info on the county website
Monthly payment
Est. payment
Payment breakdown
Explore the cost of this home by adjusting the details. Changes won't be saved.Climate risks
Neighborhood: 01966

Similar homes
- $829,0003 bd2 ba1.3k sqft3 Spring Ln, Rockport, MA 01966For Sale
 MLS ID #73573918, Fintan Madden, RE/MAX Beacon. MLS PIN
 - $675,0003 bd2 ba1.4k sqft27 Hodgkins Rd, Rockport, MA 01966For Sale
 MLS ID #73562472, Mayra Rebello, Simple Key Realty Inc.. MLS PIN
 - $460,0002 bd2 ba1.1k sqft2 Mount Pleasant St APT 4, Rockport, MA 01966For Sale
 MLS ID #73524310, Kimberly Lorden, Gibson Sotheby's International Realty. MLS PIN
 - $749,0002 bd2 ba1.8k sqftPigeon Cove Condominium, Rockport, MA 01966For Sale
 MLS ID #73554101, Amy Beaton, Gibson Sotheby's International Realty. MLS PIN
