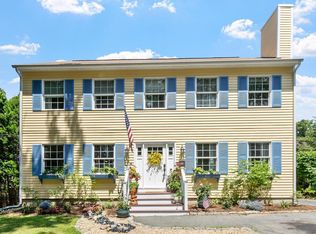
Welcome to this quintessential Rockport home, a charming residence built circa 1875 and thoughtfully modernized for today’s lifestyle. Offering a versatile floor plan, this three-bedroom home blends historic character with comfortable, easy living. The first floor features a welcoming living room, dining room, updated kitchen with a new refrigerator, and a spacious family room that could easily serve as a first-floor bedroom, home office, or guest space. A convenient half bath and laundry area with shower add to the home’s functionality. Upstairs are three bedrooms and a full bath, providing plenty of room for family and guests. The home is equipped with air conditioning for year-round comfort. Outside, beautifully landscaped grounds create a private and inviting setting with a patio, fenced-in yard, and storage shed—ideal for outdoor entertaining, gardening, or four-legged companions. Off-street parking for two vehicles adds convenience. Located on a quiet side street just off Pleasant Street, the home is close to downtown Rockport, local beaches, shops, restaurants, galleries, parks, and all that this beloved coastal community has to offer. Offered fully furnished, this special home is ready to enjoy as a year-round residence, vacation retreat, or investment property. Private showings only.
For sale
$829,000
3 Spring Ln, Rockport, MA 01966
3beds
1,334sqft
Single Family Residence
Built in 1875
6,055 Square Feet Lot
$809,000 Zestimate®
$621/sqft
$-- HOA
What's special
New refrigeratorStorage shedUpdated kitchenDining roomSpacious family roomPrivate and inviting settingThree bedrooms
- 16 days
- 1,803
- 84
Zillow last checked:
Listing updated:
Listed by:
Fintan Madden 508-878-1659,
RE/MAX Beacon 978-281-8005
Source: MLS PIN,MLS#: 73573918
Facts & features
Interior
Bedrooms & bathrooms
- Bedrooms: 3
- Bathrooms: 2
- Full bathrooms: 1
- 1/2 bathrooms: 1
Primary bedroom
- Features: Skylight, Ceiling Fan(s), Closet, Flooring - Wood, French Doors, Recessed Lighting
- Level: Second
- Area: 302.25
- Dimensions: 19.5 x 15.5
Bedroom 2
- Features: Closet, Flooring - Wood, Recessed Lighting
- Level: Second
- Area: 120.16
- Dimensions: 11.92 x 10.08
Bedroom 3
- Features: Skylight, Walk-In Closet(s), Flooring - Wood, Recessed Lighting
- Level: Second
- Area: 96.06
- Dimensions: 8.67 x 11.08
Bathroom 1
- Features: Bathroom - Full
- Level: Second
- Area: 58.5
- Dimensions: 6.5 x 9
Bathroom 2
- Features: Bathroom - Half
- Level: First
- Area: 26.88
- Dimensions: 7.17 x 3.75
Dining room
- Features: Flooring - Wood, Recessed Lighting
- Level: First
Family room
- Features: Bathroom - Half, Ceiling Fan(s), Closet/Cabinets - Custom Built, Flooring - Wood, Recessed Lighting
- Level: First
- Area: 169.36
- Dimensions: 15.17 x 11.17
Kitchen
- Features: Flooring - Hardwood, Dining Area, Countertops - Stone/Granite/Solid, Countertops - Upgraded, Cabinets - Upgraded, Country Kitchen, Open Floorplan, Recessed Lighting, Lighting - Pendant, Lighting - Overhead
- Level: Main,First
- Area: 180.46
- Dimensions: 15.25 x 11.83
Living room
- Features: Ceiling Fan(s), Closet/Cabinets - Custom Built, Flooring - Wood, Balcony / Deck, Cable Hookup, Open Floorplan, Recessed Lighting, Slider
- Level: Main,First
- Area: 302.83
- Dimensions: 19.75 x 15.33
Heating
- Forced Air, Electric Baseboard, Heat Pump
Cooling
- Central Air, Heat Pump
Appliances
- Included: Water Heater, Range, Dishwasher, Disposal, Refrigerator, Washer, Dryer
- Laundry: Bathroom - 1/4, Closet/Cabinets - Custom Built, Electric Dryer Hookup, Exterior Access, Washer Hookup, First Floor
Features
- Flooring: Wood, Tile
- Basement: Bulkhead
- Has fireplace: No
Interior area
- Total structure area: 1,334
- Total interior livable area: 1,334 sqft
- Finished area above ground: 1,334
Video & virtual tour
Property
Parking
- Total spaces: 2
- Parking features: Off Street
- Uncovered spaces: 2
Features
- Patio & porch: Deck, Patio
- Exterior features: Deck, Patio, Storage, Fenced Yard
- Fencing: Fenced
- Waterfront features: Bay, Harbor, Ocean, 1/2 to 1 Mile To Beach, Beach Ownership(Public)
Lot
- Size: 6,055 Square Feet
- Features: Level
Details
- Parcel number: 2119974
- Zoning: R3
Construction
Type & style
- Home type: SingleFamily
- Architectural style: Colonial
- Property subtype: Single Family Residence
Materials
- Frame
- Foundation: Concrete Perimeter, Stone, Granite
- Roof: Shingle
Condition
- Year built: 1875
Utilities & green energy
- Electric: Circuit Breakers, 200+ Amp Service
- Sewer: Public Sewer
- Water: Public
- Utilities for property: for Electric Range, for Electric Dryer, Washer Hookup
Community & HOA
Community
- Features: Public Transportation, Park, Golf, Laundromat, Highway Access, House of Worship, Public School, T-Station
HOA
- Has HOA: No
Location
- Region: Rockport
Financial & listing details
- Price per square foot: $621/sqft
- Tax assessed value: $687,900
- Annual tax amount: $6,026
- Date on market: 9/11/2026
Estimated market value
$809,000
$769,000 - $849,000
$4,131/mo
Price history
| Date | Event | Price |
|---|---|---|
| 9/9/2026 | Listed for sale | $829,000+107.3%$621/sqft |
Source: MLS PIN #73573918 Report a problem | ||
| 6/27/2003 | Sold | $400,000+92.8%$300/sqft |
Source: Public Record Report a problem | ||
| 4/25/1995 | Sold | $207,500$156/sqft |
Source: Public Record Report a problem | ||
Public tax history
| Year | Property taxes | Tax assessment |
|---|---|---|
| 2025 | $4,400 | $448,100 |
| 2024 | $4,400 | $448,100 |
| 2023 | $4,400 | $448,100 |
| 2022 | $4,400 +6.2% | $448,100 +5.3% |
| 2021 | $4,145 +10% | $425,600 +14.1% |
| 2020 | $3,768 +3.8% | $373,100 +1.3% |
| 2019 | $3,630 -1.1% | $368,200 +1.4% |
| 2018 | $3,671 +7.1% | $363,100 +19.5% |
| 2017 | $3,427 +2% | $303,800 +1.7% |
| 2016 | $3,360 +2.6% | $298,700 +0.3% |
| 2015 | $3,275 +6% | $297,700 +8.6% |
| 2014 | $3,090 +5.6% | $274,200 +4.3% |
| 2013 | $2,925 +4.5% | $263,000 -5.6% |
| 2012 | $2,800 -7.9% | $278,600 -10.2% |
| 2011 | $3,039 +9.4% | $310,100 |
| 2010 | $2,778 -6.8% | $310,100 -12.5% |
| 2009 | $2,982 -0.9% | $354,200 -1.2% |
| 2008 | $3,008 +3.2% | $358,500 -1% |
| 2007 | $2,914 -3.5% | $362,000 +0.4% |
| 2006 | $3,019 -1.9% | $360,700 +0.7% |
| 2005 | $3,078 +6.4% | $358,300 +8.8% |
| 2004 | $2,892 +12.1% | $329,400 +55.2% |
| 2003 | $2,579 +4.6% | $212,300 |
| 2001 | $2,465 -2.4% | $212,300 +33.5% |
| 2000 | $2,525 +20% | $159,000 +8.5% |
| 1997 | $2,105 | $146,600 |
Find assessor info on the county website
Monthly payment
Est. payment
Payment breakdown
Explore the cost of this home by adjusting the details. Changes won't be saved.Climate risks
Neighborhood: 01966
Nearby schools
Schools provided by the listing agent
- Elementary: Rockport
- Middle: Rockport
- High: Rockport
Source: MLS PIN. This data may not be complete. We recommend contacting the local school district to confirm school assignments for this home.
Similar homes
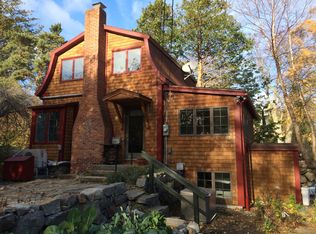
- $1,120,0003 bd2 ba1.4k sqft3 Willow Ln, Rockport, MA 01966For Sale
 MLS ID #73575551, Kimberly Tipert Noyes, Engel & Volkers By the Sea. MLS PIN
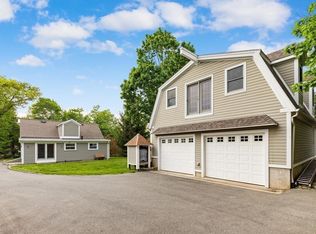
 - $799,8003 bd2 ba1.1k sqft17 Pigeon Hill St, Rockport, MA 01966For Sale
 MLS ID #73524237, Fintan Madden, RE/MAX Beacon. MLS PIN
 - $779,0002 bd2 ba1.4k sqftCaleb Norwood House Condominium, Rockport, MA 01966For Sale
 MLS ID #73540344, Debra L. Lovelace, Churchill Properties. MLS PIN
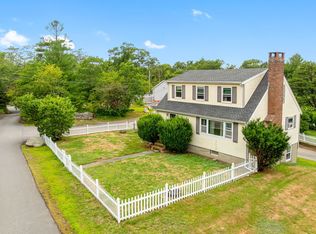
 - $624,0003 bd2 ba1.3k sqft54 Stockholm Ave, Rockport, MA 01966For Sale
 MLS ID #73559920, Ruth Pino, RE/MAX Beacon. MLS PIN
