Spacious 2-bedroom, 2-bath condominium offering 1,885 square feet of thoughtfully designed living space. This home provides an almost one-level living experience, with just a few steps separating the main living areas from the bedrooms. The oversized kitchen flows seamlessly into the dining area and expansive living room, creating an ideal layout for both everyday living and entertaining. The living room features a cozy wood-burning fireplace, custom built-in bookshelves, soaring windows, and a large bay window that fills the space with natural light. Hardwood floors extend throughout the main living areas. Just five steps lead to the private bedroom wing, featuring a spacious primary suite with two walk-in closets and a beautifully renovated en-suite bath with a walk-in shower. A generous second bedroom, an additional full bath, and convenient in-unit laundry complete this level. A few additional steps lead to a versatile bonus room with direct access to the exclusive-use fenced yard. This flexible space is perfect for a mudroom, home office, fitness room, additional family room, guest space, or abundant storage. This condo offers generous living space, natural light, and exceptional versatility.
For sale
$795,000
15 Story St Unit 4, Rockport, MA 01966
2beds
1,885sqft
:
Get pre-qualified$5,362/mo
Condominium
Built in 1929
-- sqft lot
$773,400 Zestimate®
$422/sqft
$392/mo HOA
What's special
Cozy wood-burning fireplacePrivate bedroom wingOversized kitchenAlmost one-level living experienceSpacious primary suiteConvenient in-unit laundryGenerous second bedroom
- 4 days |
- 558 |
- 21 |
Zillow last checked:
Listing updated:
Listed by:
Amy Beaton 978-290-3593,
Gibson Sotheby's International Realty 978-281-1002
Source: MLS PIN,MLS#: 73554101
Facts & features
Interior
Bedrooms & bathrooms
- Bedrooms: 2
- Bathrooms: 2
- Full bathrooms: 2
Primary bedroom
- Features: Bathroom - Full, Walk-In Closet(s)
- Level: Second
Bedroom 2
- Features: Closet, Flooring - Wall to Wall Carpet
- Level: Second
Primary bathroom
- Features: Yes
Bathroom 1
- Features: Bathroom - Full, Bathroom - With Tub & Shower
- Level: Second
Bathroom 2
- Features: Bathroom - Full, Bathroom - With Shower Stall
- Level: Second
Dining room
- Features: Flooring - Hardwood, Open Floorplan
- Level: First
Kitchen
- Features: Flooring - Hardwood
- Level: First
Living room
- Features: Closet/Cabinets - Custom Built, Flooring - Hardwood, Window(s) - Bay/Bow/Box, Open Floorplan
- Level: First
Heating
- Forced Air, Propane
Cooling
- Central Air
Appliances
- Included: Range, Dishwasher, Microwave, Refrigerator, Washer, Dryer
- Laundry: Second Floor, In Unit
Features
- Bonus Room
- Flooring: Wood, Tile, Carpet, Flooring - Hardwood
- Doors: French Doors
- Has basement: No
- Number of fireplaces: 1
- Fireplace features: Living Room
Interior area
- Total structure area: 1,885
- Total interior livable area: 1,885 sqft
- Finished area above ground: 1,885
Property
Parking
- Total spaces: 2
- Parking features: Off Street, Deeded
- Uncovered spaces: 2
Features
- Entry location: Unit Placement(Street)
- Exterior features: Fenced Yard
- Fencing: Fenced
- Waterfront features: Ocean, 1 to 2 Mile To Beach, Beach Ownership(Public)
Details
- Parcel number: 3604849
- Zoning: res
Construction
Type & style
- Home type: Condo
- Property subtype: Condominium
Materials
- Roof: Tar/Gravel
Condition
- Year built: 1929
Utilities & green energy
- Sewer: Public Sewer
- Water: Public
- Utilities for property: for Electric Range
Community & HOA
HOA
- Services included: Insurance, Maintenance Structure, Maintenance Grounds, Snow Removal, Reserve Funds
- HOA fee: $392 monthly
Location
- Region: Rockport
Financial & listing details
- Price per square foot: $422/sqft
- Tax assessed value: $653,800
- Annual tax amount: $5,531
- Date on market: 7/23/2026
Estimated market value
$773,400
$735,000 - $812,000
$3,366/mo
Price history
| Date | Event | Price |
|---|---|---|
| 7/23/2026 | Listed for sale | $795,000+104.4%$422/sqft |
Source: MLS PIN #73554101 Report a problem | ||
| 9/26/2024 | Listing removed | $1,800$1/sqft |
Source: Zillow Rentals Report a problem | ||
| 9/6/2024 | Listed for rent | $1,800-10%$1/sqft |
Source: Zillow Rentals Report a problem | ||
| 8/28/2024 | Listing removed | $2,000-9.1%$1/sqft |
Source: Zillow Rentals Report a problem | ||
| 7/21/2024 | Listed for rent | $2,200+33.3%$1/sqft |
Source: Zillow Rentals Report a problem | ||
| 1/14/2020 | Listing removed | $1,650$1/sqft |
Source: J. Barrett & Company #72574589 Report a problem | ||
| 10/3/2019 | Listed for rent | $1,650$1/sqft |
Source: J. Barrett & Company #72574589 Report a problem | ||
| 7/10/2015 | Sold | $389,000-0.2%$206/sqft |
Source: Public Record Report a problem | ||
| 5/21/2015 | Pending sale | $389,900$207/sqft |
Source: RE/MAX Advantage Real Estate #71826583 Report a problem | ||
| 4/30/2015 | Listed for sale | $389,900+95.9%$207/sqft |
Source: RE/MAX Advantage Real Estate #71826583 Report a problem | ||
| 8/9/1999 | Sold | $199,000$106/sqft |
Source: Public Record Report a problem | ||
Public tax history
| Year | Property taxes | Tax assessment |
|---|---|---|
| 2025 | $3,757 | $385,700 |
| 2024 | $3,757 | $385,700 |
| 2023 | $3,757 | $385,700 |
| 2022 | $3,757 | $385,700 |
| 2021 | $3,757 +0.4% | $385,700 +4.1% |
| 2020 | $3,741 -9.6% | $370,400 -11.7% |
| 2019 | $4,138 +6.8% | $419,700 +9.5% |
| 2018 | $3,874 -5.9% | $383,200 +5% |
| 2017 | $4,117 +14% | $365,000 +13.7% |
| 2016 | $3,612 +4.1% | $321,100 +1.8% |
| 2015 | $3,471 +8.1% | $315,500 +10.8% |
| 2014 | $3,210 +4.5% | $284,800 +3.1% |
| 2013 | $3,071 +6.9% | $276,200 -3.4% |
| 2012 | $2,874 -1.5% | $286,000 -3.9% |
| 2011 | $2,917 +20% | $297,700 +9.8% |
| 2010 | $2,430 -39.5% | $271,200 -43.2% |
| 2009 | $4,017 +0.3% | $477,100 |
| 2008 | $4,003 +2.3% | $477,100 -1.9% |
| 2007 | $3,914 | $486,200 |
Find assessor info on the county website
Monthly payment
Est. payment
Payment breakdown
Explore the cost of this home by adjusting the details. Changes won't be saved.Climate risks
Neighborhood: 01966
Nearby schools
GreatSchools rating
- 5/10Rockport Elementary SchoolGrades: PK-5Distance: 1.8 mi
- 6/10Rockport High SchoolGrades: 6-12Distance: 1.8 mi
- $673,6002 bd2 ba1.7k sqft15 Story St UNIT 1, Rockport, MA 01966Off Market
- $754,1002 bd2 ba1.8k sqft15 Story St UNIT 2, Rockport, MA 01966Off Market

- $718,0002 bd2 ba1.7k sqft15 Story St UNIT 3, Rockport, MA 01966Off Market
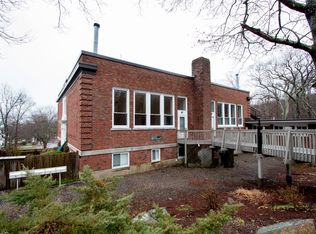
- $844,4003 bd2 ba2.4k sqft15 Story St UNIT 5, Rockport, MA 01966Off Market
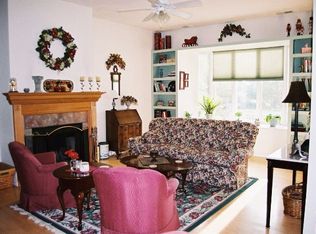
- $712,7002 bd2 ba1.7k sqft15 Story St UNIT 1, Rockport, MA 01966Off Market
- $716,4002 bd2 ba1.8k sqft15 Story St UNIT 2, Rockport, MA 01966Off Market
- $700,2002 bd2 ba1.7k sqft15 Story St UNIT 3, Rockport, MA 01966Off Market
- $690,0002 bd2 ba1.8k sqft15 Story St UNIT 4, Rockport, MA 01966Sold
A local agent can set up tours, give advice and negotiate with sellers.
Similar homes
- $848,8003 bd2 ba1.1k sqft17 Pigeon Hill St, Rockport, MA 01966For Sale
 MLS ID #73524237, Fintan Madden, RE/MAX Beacon. MLS PIN
 - $619,0003 bd1 ba1k sqftThe Cove Condominum, Rockport, MA 01966For Sale
 MLS ID #73552134, Bethany Pratt, Churchill Properties. MLS PIN
 - $848,8003 bd3 ba2.1k sqft1 Pigeon Hill Ct #C, Rockport, MA 01966For Sale
 MLS ID #73528952, Fintan Madden, RE/MAX Beacon. MLS PIN
 - $848,8003 bd3 ba2.1k sqftQuarry Commons Condominium, Rockport, MA 01966For Sale
 MLS ID #73528956, Fintan Madden, RE/MAX Beacon. MLS PIN
 - $789,0003 bd3 ba1.5k sqft1-1B Greystone Ln, Rockport, MA 01966For SaleMLS ID #73530412, Richard Olson, Olson Real Estate. MLS PIN
- $749,0002 bd2 ba1.4k sqft28 Pleasant St, Rockport, MA 01966For SaleMLS ID #73547965, Amy Beaton, Gibson Sotheby's International Realty. MLS PIN
- $825,0003 bd3 ba2.2k sqftOcean Ledges, Rockport, MA 01966For SaleMLS ID #73545614, Heather Dagle, RE/MAX Beacon. MLS PIN
- $899,0003 bd3 ba1.7k sqft82 Main St, Rockport, MA 01966For SaleMLS ID #73547503, Felicia Trupiano, J. Barrett & Company. MLS PIN
- $779,0002 bd2 ba1.4k sqftCaleb Norwood House Condominium, Rockport, MA 01966For SaleMLS ID #73540344, Debra L. Lovelace, Churchill Properties. MLS PIN
- $1,100,0003 bd3 ba2.7k sqft1 Pigeon Hill St, Rockport, MA 01966For SaleMLS ID #73514512, Richard Olson, Olson Real Estate. MLS PIN
- $899,0003 bd3 ba2.5k sqft8 Granite St, Rockport, MA 01966For SaleMLS ID #73529021, Joanne Rodrigues, Redfin Corp.. MLS PIN
- $950,0004 bd3 ba2.3k sqft1 Spring Ln, Rockport, MA 01966For SaleMLS ID #73541989, Johanna Webster, Coldwell Banker Realty - Andovers/Readings Regional. MLS PIN
- $898,0003 bd3 ba2.6k sqft33 Highview Rd, Rockport, MA 01966For SaleMLS ID #73454882, Apurva Patel, Bostonville Realty. MLS PIN
- $549,9003 bd2 ba1.5k sqft4 Toomey Ln #4, Rockport, MA 01966For SaleMLS ID #73529967, Jody Fricia Geany, Citylight Homes LLC. MLS PIN
- $599,0002 bd1 ba1k sqft173 Main St, Rockport, MA 01966For SaleMLS ID #73547544, Ron Goulart & Jennifer Anderson, RE/MAX Beacon. MLS PIN
- $539,0002 bd2 ba1.5k sqftWesley Condominium, Gloucester, MA 01930For SaleMLS ID #73554673, Bethany Pratt, Churchill Properties. MLS PIN
- $699,0003 bd3 ba1.8k sqft17 Hartz St, Gloucester, MA 01930For SaleMLS ID #73553248, Katelyn Ciaramitaro, Engel & Volkers By the Sea. MLS PIN
- $478,0002 bd2 ba1.1k sqft2 Mount Pleasant St APT 4, Rockport, MA 01966For SaleMLS ID #73524310, Kimberly Lorden, Gibson Sotheby's International Realty. MLS PIN
- $799,0003 bd3 ba1.8k sqftKnowlton House Of Ipswich Condominium, Ipswich, MA 01938For SaleMLS ID #73554783, Toni Riddle, Windhill Realty, LLC. MLS PIN
- $675,0003 bd2 ba1.6k sqftHarbour Gateway Condominium, Gloucester, MA 01930For SaleMLS ID #73554033, Patricia McCormick, J. Barrett & Company. MLS PIN
