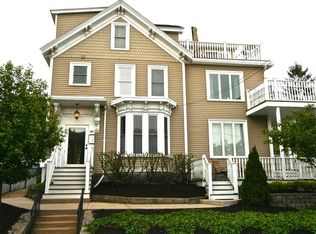
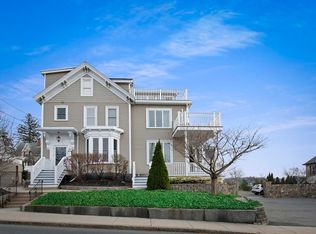
At 180 Prospect St U:7 in Gloucester, MA, this 2 bedroom / 2 bathroom condominium presents a refined living experience across 1575 square feet. This attractive property, maintained in great condition, offers an exceptional opportunity for discerning individuals seeking sophisticated urban living. The kitchen is thoughtfully appointed with stainless steel appliances, providing a functional and elegant space for culinary pursuits. This residence encompasses two well-proportioned bedrooms and two full bathrooms, offering comfortable and private accommodation. Entrance on the first floor of a four-story Unit, the property also features a common area porch, ideal for relaxation. Experience coastal living in this beautifully maintained condominium in scenic Gloucester, MA. This bright and inviting Unit offers an open-concept layout filled with natural light, creating a comfortable space for both everyday living and entertaining. The spacious primary suite features a private full bath, while the bonus room provides flexibility for guests, a home office, or family. Enjoy the beauty of Cape Ann from your elevated vantage point, with easy access to Gloucester's renowned beaches, harbor, downtown shops, restaurants, galleries, and waterfront attractions. Whether you're searching for a year-round residence, weekend retreat, or investment opportunity, this move-in-ready condominium Unit combines comfort, convenience, and the best of North Shore coastal living.
For sale
$539,000
180 Prospect St #7, Gloucester, MA 01930
2beds
1,575sqft
:
Get pre-qualified$3,779/mo
Condominium
Built in 1900
-- sqft lot
$-- Zestimate®
$342/sqft
$328/mo HOA
What's special
Two well-proportioned bedroomsBright and inviting unit
- 15 hours |
- 188 |
- 2 |
Zillow last checked:
Listing updated:
Listed by:
Bethany Pratt 617-388-9571,
Churchill Properties 978-515-7031,
Bethany Pratt 617-388-9571
Source: MLS PIN,MLS#: 73554673
Facts & features
Interior
Bedrooms & bathrooms
- Bedrooms: 2
- Bathrooms: 2
- Full bathrooms: 2
Primary bedroom
- Features: Skylight, Closet, Flooring - Wood, Cable Hookup, High Speed Internet Hookup, Recessed Lighting, Closet - Double, Decorative Molding
- Level: Third
Bedroom 2
- Features: Closet, Closet/Cabinets - Custom Built, Flooring - Hardwood, High Speed Internet Hookup, Closet - Double
- Level: First
Primary bathroom
- Features: Yes
Bathroom 1
- Features: Bathroom - Full, Bathroom - Tiled With Tub & Shower, Flooring - Stone/Ceramic Tile, Countertops - Upgraded, Cable Hookup
- Level: Third
Bathroom 2
- Features: Bathroom - Full, Bathroom - Tiled With Tub & Shower, Closet - Linen, Closet, Flooring - Stone/Ceramic Tile, Countertops - Upgraded
- Level: First
Kitchen
- Features: Closet, Flooring - Stone/Ceramic Tile, Pantry, Countertops - Stone/Granite/Solid, Open Floorplan, Recessed Lighting, Stainless Steel Appliances, Gas Stove
- Level: Second
Living room
- Features: Cathedral Ceiling(s), Closet/Cabinets - Custom Built, Flooring - Hardwood, Cable Hookup, High Speed Internet Hookup, Open Floorplan, Recessed Lighting, Decorative Molding
- Level: Second
Heating
- Baseboard
Cooling
- Window Unit(s)
Appliances
- Included: Range, Dishwasher, Disposal, Trash Compactor, Microwave, Refrigerator, Washer, Dryer, ENERGY STAR Qualified Refrigerator, Range Hood
- Laundry: Flooring - Stone/Ceramic Tile, Gas Dryer Hookup, First Floor, In Unit, Washer Hookup
Features
- Countertops - Upgraded, Wet bar, Attic Access, Cable Hookup, High Speed Internet Hookup, Decorative Molding, Bonus Room, Central Vacuum, Wet Bar, Internet Available - Unknown
- Flooring: Wood, Tile, Flooring - Hardwood
- Windows: Skylight(s), Insulated Windows
- Has basement: Yes
- Has fireplace: No
- Common walls with other units/homes: 2+ Common Walls
Interior area
- Total structure area: 1,575
- Total interior livable area: 1,575 sqft
- Finished area above ground: 1,575
- Finished area below ground: 0
Property
Parking
- Total spaces: 1
- Parking features: Off Street, Deeded
- Uncovered spaces: 1
Accessibility
- Accessibility features: Accessible Entrance
Features
- Entry location: Unit Placement(Street,Upper)
- Patio & porch: Porch
- Exterior features: Porch, City View(s), Garden, Professional Landscaping, Sprinkler System
- Has view: Yes
- View description: City
- Waterfront features: Creek, Harbor, Ocean, River, Walk to, 1/2 to 1 Mile To Beach, Beach Ownership(Public)
Details
- Parcel number: 26 46 7
- Zoning: R5
- Other equipment: Intercom
Construction
Type & style
- Home type: Condo
- Property subtype: Condominium
- Attached to another structure: Yes
Materials
- See Remarks
- Roof: Slate
Condition
- Year built: 1900
- Major remodel year: 2004
Utilities & green energy
- Electric: 220 Volts
- Sewer: Public Sewer
- Water: Public
- Utilities for property: for Gas Range, for Gas Oven, for Gas Dryer, Washer Hookup
Community & HOA
Community
- Features: Public Transportation, Shopping, Pool, Tennis Court(s), Park, Walk/Jog Trails, Golf, Medical Facility, Laundromat, Bike Path, Conservation Area, Highway Access, House of Worship, Marina, Public School, T-Station
- Security: Intercom, Security System
HOA
- Services included: Insurance, Maintenance Structure, Maintenance Grounds, Snow Removal, Trash, Reserve Funds
- HOA fee: $328 monthly
Location
- Region: Gloucester
Financial & listing details
- Price per square foot: $342/sqft
- Tax assessed value: $471,700
- Annual tax amount: $4,665
- Date on market: 7/24/2026
Estimated market value
Not available
Estimated sales range
Not available
Not available
Price history
| Date | Event | Price |
|---|---|---|
| 7/24/2026 | Listed for sale | $539,000$342/sqft |
Source: MLS PIN #73554673 Report a problem | ||
Public tax history
Tax history is unavailable.
Monthly payment
Est. payment
Payment breakdown
Explore the cost of this home by adjusting the details. Changes won't be saved.Climate risks
Neighborhood: 01930
Nearby schools
GreatSchools rating
- 5/10East Veterans Elementary SchoolGrades: K-5Distance: 0.4 mi
- 5/10Ralph B O'Maley Innovation Middle SchoolGrades: 6-8Distance: 1.3 mi
- 4/10Gloucester High SchoolGrades: 9-12Distance: 1 mi
Schools provided by the listing agent
- Elementary: East Vets
- Middle: O'maley
- High: Gloucester High School
Source: MLS PIN. This data may not be complete. We recommend contacting the local school district to confirm school assignments for this home.
- $662,3004 bd2 ba2k sqft164 Prospect St, Gloucester, MA 01930Off Market
- $556,9002 bd2 ba932 sqft160 Prospect St APT 2, Gloucester, MA 01930Off Market
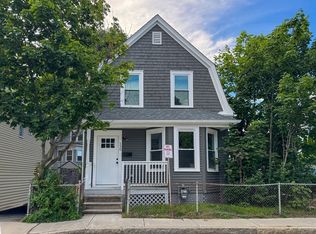
- $571,7002 bd2 ba1.1k sqft160 Prospect St APT 1, Gloucester, MA 01930Off Market
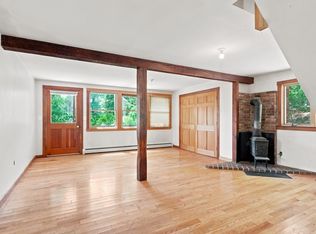
- $1,527,1004 bd5 ba3.4k sqft316 Main St, Gloucester, MA 01930Off Market
- $525,0001 bd2 ba923 sqft160 Prospect St APT 3, Gloucester, MA 01930Sold
- $951,300-- bd-- ba-- sqft312 Main St, Gloucester, MA 01930Off Market
- $---- bd-- ba-- sqft320 Main St, Gloucester, MA 01930Off Market
- $636,300-- bd-- ba-- sqft147 Prospect St, Gloucester, MA 01930Off Market
A local agent can set up tours, give advice and negotiate with sellers.
Similar homes
- $539,9002 bd1 ba1.2k sqft130 Centennial Ave, Gloucester, MA 01930For Sale
 MLS ID #73552333, The Ponte Group, Keller Williams South Watuppa. MLS PIN
 - $519,0002 bd1 ba956 sqft62 Bennett St S, Gloucester, MA 01930For Sale
 MLS ID #73553100, Gary Blattberg, RE/MAX Beacon. MLS PIN
 - $565,0002 bd2 ba1.2k sqft38-38R Bass Ave, Gloucester, MA 01930For Sale
 MLS ID #73540674, Lisa Gaglione, Churchill Properties. MLS PIN
 - $675,0003 bd2 ba1.6k sqftHarbour Gateway Condominium, Gloucester, MA 01930For Sale
 MLS ID #73554033, Patricia McCormick, J. Barrett & Company. MLS PIN
 - $534,0002 bd2 ba1.5k sqft8 1/2 Myrtle Sq, Gloucester, MA 01930For SaleMLS ID #73514328, Julia Virden, J. Barrett & Company. MLS PIN
- $699,0003 bd3 ba1.8k sqft17 Hartz St, Gloucester, MA 01930For SaleMLS ID #73553248, Katelyn Ciaramitaro, Engel & Volkers By the Sea. MLS PIN
- $607,9002 bd2 ba1k sqft141 Prospect St, Gloucester, MA 01930For SaleMLS ID #73517492, Kathleen McHugh, Churchill Properties. MLS PIN
- $369,0002 bd1 ba1.1k sqft14 Spring Street Condominium, Gloucester, MA 01930For SaleMLS ID #73493217, Jarvid Cortes, Keller Williams Realty Evolution. MLS PIN
- $719,0003 bd2 ba2k sqft8 Windsor Ln, Gloucester, MA 01930For SaleMLS ID #73553389, Debra L. Lovelace, Churchill Properties. MLS PIN
- $619,9004 bd2 ba1.4k sqft15 Shepherd St, Gloucester, MA 01930For SaleMLS ID #73531280, Stephen Curcuru, MP Realty Group. MLS PIN
- $599,0004 bd3 ba1.8k sqft113 Pleasant St, Gloucester, MA 01930For SaleMLS ID #73479118, Lane Team, North Shore's Gold Coast Realty. MLS PIN
- $518,0003 bd1 ba990 sqft105 Centennial Ave, Gloucester, MA 01930For SaleMLS ID #73508350, Nice to be Home Group, RE/MAX Beacon. MLS PIN
- $579,0003 bd1 ba1.1k sqft4 Lewis Ct, Gloucester, MA 01930For SaleMLS ID #73523756, Walter Zenkin, The Zenkin Realty Group LLC. MLS PIN
- $489,0002 bd1 ba840 sqft6 Mount Locust Pl #2, Gloucester, MA 01930For SaleMLS ID #73526608, Sara Seber, Engel & Volkers By the Sea. MLS PIN
- $599,0001 bd1 ba970 sqft60 Rocky Neck Ave APT 4, Gloucester, MA 01930For SaleMLS ID #73482519, Ginger Attaya, Gibson Sotheby's International Realty. MLS PIN
- $549,9003 bd2 ba1.5k sqft4 Toomey Ln #4, Rockport, MA 01966For SaleMLS ID #73529967, Jody Fricia Geany, Citylight Homes LLC. MLS PIN
- $710,0002 bd2 ba1.3k sqftSeasons Condominiums, Gloucester, MA 01930For SaleMLS ID #73535637, McDermott Group, Gibson Sotheby's International Realty. MLS PIN
- $725,0002 bd2 ba1.4k sqftSeasons Condominiums, Gloucester, MA 01930For SaleMLS ID #73539068, Sara Seber, Engel & Volkers By the Sea. MLS PIN
- $455,0002 bd1 ba912 sqft157 Maplewood Ave, Gloucester, MA 01930For SaleMLS ID #73536134, Jaclyn Ferraro, REMAX Andrew Realty Services. MLS PIN
- $499,9002 bd2 ba1.1k sqft36 Wallis St APT 3, Beverly, MA 01915For SaleMLS ID #73554027, Jennifer Ann Scali, Century 21 North East. MLS PIN
