Enjoy the beauty and activity of Gloucester Harbor from this recently converted and renovated 2 story, commercial/office building into 2,208 square foot, Two Family residence. The property is facing and has stunning views of Gloucester Harbor across the street from Cruiseport and the very popular Seaport Grille Restaurant. Unit #1: 881 sf features bright, contemporary, open concept floor plan with 3 rooms: 1 bedroom, 1 full bath and kitchen / living room seamlessly connected and new appliances. Unit #2, larger second-floor unit, has stunning views of Gloucester Harbor: 1,327 sf, 4 rooms; 2 bedrooms, kitchen, living room / dining room open floor plan, new appliances, laundry, storage and fireplace in the Main Bedroom. Second floor unit walks out to a terraced backyard. All utilities including electric, heat, central AC and hot water are common. There is an attached one car garage at street level plus on-street parking and a single story, concrete structure to rear of the home that is electrified and housed a generator and could work well as an owner's work shop or storage unit. The 3,600 sf lot includes a terraced backyard. Location is central to coastal dining, maritime culture, shopping and downtown convenience. Whether you are looking for a savvy investment, year-round or vacation residence for extended family, this turn-key property is an excellent choice. Showings begin Saturday & Sunday 10/31 & 11/1 (daylight savings time!) 1-2:30PM.
For sale
$680,000
320 Main St, Gloucester, MA 01930
3beds
2,208sqft
2 Family - 2 Units Up/Down
Built in 1930
-- sqft lot
$-- Zestimate®
$308/sqft
$-- HOA
What's special
Terraced backyardNew appliances
- 23 days
- 1,220
- 69
Likely to sell faster than
Zillow last checked:
Listing updated:
Listed by:
Kathleen Sullivan 781-771-9949,
RE/MAX Beacon 978-927-9100,
Terrence Sullivan 781-771-9929
Source: MLS PIN,MLS#: 73596254
Facts & features
Interior
Bedrooms & bathrooms
- Bedrooms: 3
- Bathrooms: 2
- Full bathrooms: 2
Appliances
- Included: Range, Dishwasher, Disposal, Microwave, Refrigerator, Washer, Dryer
- Laundry: Washer & Dryer Hookup, Electric Dryer Hookup, Washer Hookup
Features
- Bathroom with Shower Stall, Open Floorplan, Remodeled, Kitchen, Laundry Room, Living RM/Dining RM Combo
- Flooring: Vinyl
- Doors: Insulated Doors
- Windows: Insulated Windows
- Has basement: No
- Number of fireplaces: 1
Interior area
- Total structure area: 2,208
- Total interior livable area: 2,208 sqft
- Finished area above ground: 2,208
Video & virtual tour
Property
Parking
- Total spaces: 1
- Parking features: Off Street, Driveway, Paved
- Garage spaces: 1
- Has uncovered spaces: Yes
Features
- Has view: Yes
- View description: Scenic View(s), Water, Dock/Mooring, Harbor, Marina, Public Water View
- Has water view: Yes
- Water view: Dock/Mooring,Harbor,Marina,Public,Water
- Waterfront features: Harbor, Ocean, 1 to 2 Mile To Beach, Beach Ownership(Public)
- Frontage length: 64.00
Lot
- Size: 3,600 Square Feet
- Features: Steep Slope
Details
- Additional structures: Shed(s)
- Parcel number: M:0012 B:0013 L:0000,1893859
- Zoning: NB
Construction
Type & style
- Home type: MultiFamily
- Property subtype: 2 Family - 2 Units Up/Down
Materials
- Frame
- Foundation: Concrete Perimeter
- Roof: Shingle
Condition
- Year built: 1930
Utilities & green energy
- Electric: Circuit Breakers, 200+ Amp Service, Common
- Sewer: Public Sewer
- Water: Public
- Utilities for property: for Electric Range, for Electric Oven, for Electric Dryer, Washer Hookup
Community & HOA
Community
- Features: Public Transportation, Shopping, Tennis Court(s), Park, Walk/Jog Trails, Golf, Medical Facility, Laundromat, Conservation Area, Highway Access, Private School, Public School, T-Station, Sidewalks
Location
- Region: Gloucester
Financial & listing details
- Price per square foot: $308/sqft
- Tax assessed value: $427,700
- Annual tax amount: $4,110
- Date on market: 10/28/2026
- Total actual rent: 0
- Road surface type: Paved
Estimated market value
Not available
Estimated sales range
Not available
Not available
Price history
| Date | Event | Price |
|---|---|---|
| 10/28/2026 | Listed for sale | $680,000+43.2%$308/sqft |
Source: MLS PIN #73596254 Report a problem | ||
| 1/31/2025 | Listed for sale | $475,000$215/sqft |
Source: MLS PIN #73331066 Report a problem | ||
Public tax history
Tax history is unavailable.
Monthly payment
Est. payment
Payment breakdown
Explore the cost of this home by adjusting the details. Changes won't be saved.Climate risks
Neighborhood: 01930
Similar homes
- $685,0003 bd2 ba1.6k sqft671 Western Ave, Gloucester, MA 01930For Sale
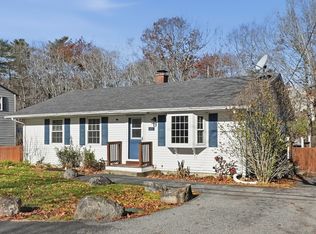 MLS ID #73603261, Mark T. Vadala, Vadala Real Estate. MLS PIN
- $699,0003 bd2 ba2k sqft19 Highland St, Gloucester, MA 01930For Sale
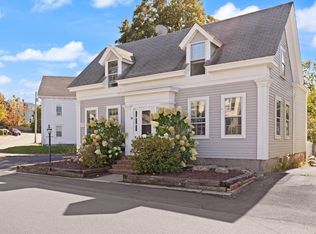 MLS ID #73577930, Soraya Cacici, Nest Forward. MLS PIN
- $789,9006 bd2 ba2.5k sqft186 Washington St, Gloucester, MA 01930For Sale
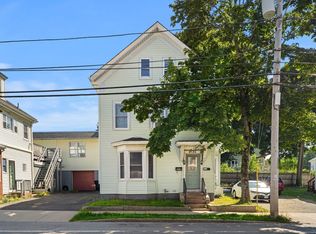 MLS ID #73564843, Garett Webb, Churchill Properties. MLS PIN
- $628,0003 bd2 ba1.7k sqft59 Holly St, Gloucester, MA 01930For Sale
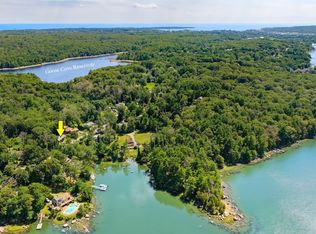 MLS ID #73565358, Nice to be Home Group, RE/MAX Beacon. MLS PIN
