Owned by the same family since 1970, this well well-located Gloucester home is ready for its next chapter. Offering exceptional flexibility and outstanding potential, it's an ideal opportunity to renovate and create a layout tailored to your vision. The main level features a spacious great room with vaulted ceilings, skylights, and abundant natural light, along with a living room, kitchen, sunroom, bedroom, and a dining room that could be reconfigured to suit a variety of future layouts. Both the main level and finished lower level include their own washer and dryer, adding convenience for everyday living. The finished lower level also offers a second kitchen, half bathroom, sunroom, generous living space, and a separate entrance, creating excellent potential for an in-law suite or future conversion opportunities. Buyers to perform all due diligence regarding potential future use. Outside, enjoy a fully fenced, low-maintenance oversized patio, ideal for relaxing or entertaining, along with four off-street parking spaces. Additional space alongside the home may be well suited for boat or recreational equipment storage. Ideally situated just minutes from Gloucester's vibrant downtown, beaches, harbor, restaurants, shopping, and cultural attractions, the home is approximately 0.2 miles from the new Veterans Memorial Elementary School, close to the MBTA commuter rail with direct service to Boston, offers easy access to Rt128, and is ready to be transformed into a layout that fits its next owner's vision. All offers, if any, are due by Tuesday, August 4th at noon with 24hrs for response as it is an estate sale.
For sale
Price cut: $50K (9/28)
$525,000
8 Luzitania Ave, Gloucester, MA 01930
1beds
2,233sqft
Single Family Residence
Built in 1944
4,500 Square Feet Lot
$515,300 Zestimate®
$235/sqft
$-- HOA
What's special
Dining roomFour off-street parking spacesAbundant natural light
- 62 days
- 2,098
- 68
Zillow last checked:
Listing updated:
Listed by:
Henry Pizzo 978-317-6139,
Aluxety 800-806-3212,
The Pizzo Group 978-317-6139
Source: MLS PIN,MLS#: 73555744
Facts & features
Interior
Bedrooms & bathrooms
- Bedrooms: 1
- Bathrooms: 2
- Full bathrooms: 1
- 1/2 bathrooms: 1
- Main level bathrooms: 1
- Main level bedrooms: 1
Primary bedroom
- Features: Ceiling Fan(s), Closet, Flooring - Wood
- Level: Main,First
Primary bathroom
- Features: No
Bathroom 1
- Features: Bathroom - 3/4, Bathroom - With Shower Stall, Flooring - Stone/Ceramic Tile, Lighting - Overhead, Crown Molding
- Level: Main,First
Bathroom 2
- Features: Bathroom - Half
- Level: Basement
Dining room
- Features: Closet, Flooring - Hardwood, Lighting - Overhead
- Level: Main,First
Kitchen
- Features: Ceiling Fan(s), Flooring - Hardwood, Lighting - Overhead
- Level: Main,First
Living room
- Features: Ceiling Fan(s), Flooring - Hardwood, Exterior Access
- Level: Main,First
Heating
- Baseboard, Hot Water, Oil, Electric, Fireplace
Cooling
- Central Air, Window Unit(s)
Appliances
- Included: Range, Dishwasher, Refrigerator, Washer, Dryer, Range Hood
- Laundry: Laundry Closet, Flooring - Stone/Ceramic Tile, Main Level, Electric Dryer Hookup, Walk-in Storage, Washer Hookup, Lighting - Overhead, First Floor
Features
- Lighting - Overhead, Ceiling Fan(s), Closet, Recessed Lighting, Closet - Double, Beamed Ceilings, Slider, Lighting - Sconce, Kitchen, Great Room, Sun Room, Bonus Room
- Flooring: Tile, Vinyl, Laminate, Hardwood, Flooring - Hardwood, Flooring - Vinyl
- Windows: Skylight
- Basement: Finished,Walk-Out Access,Interior Entry
- Number of fireplaces: 1
Interior area
- Total structure area: 2,233
- Total interior livable area: 2,233 sqft
- Finished area above ground: 1,563
- Finished area below ground: 670
Property
Parking
- Total spaces: 4
- Parking features: Paved Drive, Off Street, Paved
- Uncovered spaces: 4
Features
- Patio & porch: Porch, Deck, Patio
- Exterior features: Porch, Deck, Patio, Rain Gutters
- Fencing: Fenced/Enclosed
- Waterfront features: Ocean, 1/2 to 1 Mile To Beach, Beach Ownership(Public)
- Frontage length: 50.00
Lot
- Size: 4,500 Square Feet
- Features: Cleared, Level
Details
- Parcel number: 3214,1896402
- Zoning: R5
Construction
Type & style
- Home type: SingleFamily
- Architectural style: Ranch
- Property subtype: Single Family Residence
Materials
- Frame
- Foundation: Concrete Perimeter
- Roof: Shingle,Asphalt/Composition Shingles
Condition
- Year built: 1944
Utilities & green energy
- Sewer: Public Sewer
- Water: Public
- Utilities for property: for Electric Range, for Electric Oven, for Electric Dryer, Washer Hookup
Community & HOA
Community
- Features: Public Transportation, Shopping, Tennis Court(s), Park, Walk/Jog Trails, Golf, Medical Facility, Laundromat, Conservation Area, Highway Access, House of Worship, Marina, Public School, T-Station
HOA
- Has HOA: No
Location
- Region: Gloucester
Financial & listing details
- Price per square foot: $235/sqft
- Tax assessed value: $537,000
- Annual tax amount: $4,999
- Date on market: 7/29/2026
- Road surface type: Paved
Estimated market value
$515,300
$490,000 - $541,000
$2,673/mo
Price history
| Date | Event | Price |
|---|---|---|
| 9/28/2026 | Price change | $525,000-8.7%$235/sqft |
Source: MLS PIN #73555744 Report a problem | ||
| 8/8/2026 | Listed for sale | $575,000$258/sqft |
Source: MLS PIN #73555744 Report a problem | ||
| 8/5/2026 | Contingent | $575,000$258/sqft |
Source: MLS PIN #73555744 Report a problem | ||
| 7/28/2026 | Listed for sale | $575,000$258/sqft |
Source: MLS PIN #73555744 Report a problem | ||
Public tax history
| Year | Property taxes | Tax assessment |
|---|---|---|
| 2025 | $4,742 | $487,400 |
| 2024 | $4,742 -1.1% | $487,400 +7.7% |
| 2023 | $4,793 | $452,600 |
| 2022 | $4,793 +4.7% | $452,600 +23% |
| 2021 | $4,578 +3.2% | $368,000 +2.3% |
| 2020 | $4,435 +0.3% | $359,700 +3.3% |
| 2019 | $4,420 +0.8% | $348,300 +2.7% |
| 2018 | $4,383 +7.4% | $339,000 +9.5% |
| 2017 | $4,082 +7% | $309,500 +10.4% |
| 2016 | $3,815 +1.9% | $280,300 +2.2% |
| 2015 | $3,744 +13.1% | $274,300 +7.6% |
| 2014 | $3,310 +4.6% | $255,000 +1.7% |
| 2013 | $3,165 +0.6% | $250,800 -2.9% |
| 2012 | $3,145 +5.8% | $258,200 -1.8% |
| 2011 | $2,973 +8.8% | $262,900 +0.9% |
| 2010 | $2,733 +0.7% | $260,500 -7.8% |
| 2009 | $2,713 -0.4% | $282,600 -5.6% |
| 2008 | $2,725 +3% | $299,400 -2.5% |
| 2007 | $2,645 -0.8% | $307,200 |
| 2006 | $2,666 +6.4% | $307,200 +10.2% |
| 2005 | $2,506 +6.9% | $278,700 +14.3% |
| 2004 | $2,344 +5.8% | $243,900 +20.5% |
| 2003 | $2,216 +0.2% | $202,400 +21.5% |
| 2001 | $2,211 +30.4% | $166,600 +48.4% |
| 1999 | $1,695 | $112,300 |
Find assessor info on the county website
Monthly payment
Est. payment
Payment breakdown
Explore the cost of this home by adjusting the details. Changes won't be saved.Climate risks
Neighborhood: 01930
Nearby schools
Schools provided by the listing agent
- Middle: O'maley
- High: Ghs
Source: MLS PIN. This data may not be complete. We recommend contacting the local school district to confirm school assignments for this home.

Similar homes
- $499,9002 bd1 ba1.4k sqft350 Washington St, Gloucester, MA 01930For Sale
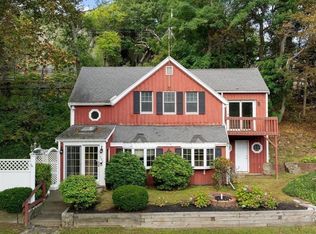 MLS ID #73573696, Mark T. Vadala, Vadala Real Estate. MLS PIN
 - $475,9003 bd1 ba1.1k sqft8 Sylvan St, Gloucester, MA 01930For Sale
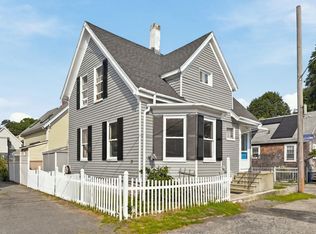 MLS ID #73562740, Maura J. Glowik, Century 21 North East. MLS PIN
 - $698,0003 bd2 ba1.3k sqft3 Babson Street Condominium, Gloucester, MA 01930For Sale
 MLS ID #73574637, Ruth Pino, RE/MAX Beacon. MLS PIN
 - $773,0003 bd2 ba1.1k sqft7 Lighthouse Way, Gloucester, MA 01930For Sale
 MLS ID #73529180, Ann Rick Gloucester Group, J. Barrett & Company. MLS PIN
