Welcome home to Bayside Village! This bright end-unit townhouse pairs easy condo living with a coastal Ipswich lifestyle. Spread out over two levels and 1,665 sq ft, with 5 rooms, 2 bedrooms, and 2 full baths. The living room fireplace keeps things cozy in winter, central air keeps you cool all summer, and in-unit laundry plus a full appliance package make daily life simple. Step out to your private patio, park in the 1-car attached garage (plus extra off-street parking), and enjoy everything close by — shopping, dining, and medical facilities, public transportation, and Ipswich's beloved beaches, including Crane Beach, just a short drive away. Served by Doyon Elementary and Ipswich schools. Come fall in love! (Some photos virtually staged.)
For sale
Price cut: $20K (11/11)
$499,999
401 Colonial Dr Unit 38, Ipswich, MA 01938
2beds
1,665sqft
Condominium, Townhouse
Built in 1983
-- sqft lot
$499,300 Zestimate®
$300/sqft
$484/mo HOA
What's special
Central airIn-unit laundryBright end-unit townhousePrivate patioExtra off-street parkingFull appliance package
- 25 days
- 1,116
- 69
Zillow last checked:
Listing updated:
Listed by:
Michelle Delossantos 781-710-1953,
117 Realty 978-539-0009,
Brittany Bator 617-694-6349
Source: MLS PIN,MLS#: 73593253
Facts & features
Interior
Bedrooms & bathrooms
- Bedrooms: 2
- Bathrooms: 2
- Full bathrooms: 2
Primary bathroom
- Features: Yes
Heating
- Forced Air, Natural Gas
Cooling
- Central Air
Appliances
- Included: Range, Dishwasher, Disposal, Refrigerator, Washer, Dryer
- Laundry: Gas Dryer Hookup, Washer Hookup
Features
- Flooring: Wood, Tile, Vinyl, Carpet
- Has basement: No
- Number of fireplaces: 1
- Common walls with other units/homes: End Unit
Interior area
- Total structure area: 1,665
- Total interior livable area: 1,665 sqft
- Finished area above ground: 1,665
Property
Parking
- Total spaces: 3
- Parking features: Attached, Off Street, Tandem
- Attached garage spaces: 1
- Uncovered spaces: 2
Features
- Patio & porch: Patio
- Exterior features: Patio
Details
- Parcel number: 3995635
- Zoning: IR
Construction
Type & style
- Home type: Townhouse
- Property subtype: Condominium, Townhouse
Materials
- Roof: Shingle
Condition
- Year built: 1983
Utilities & green energy
- Electric: Circuit Breakers
- Sewer: Public Sewer
- Water: Public
- Utilities for property: for Electric Range, for Gas Dryer, Washer Hookup
Green energy
- Energy efficient items: Thermostat
Community & HOA
Community
- Features: Public Transportation, Shopping, Medical Facility
HOA
- Amenities included: Tennis Court(s)
- Services included: Maintenance Structure, Maintenance Grounds, Snow Removal
- HOA fee: $484 monthly
Location
- Region: Ipswich
Financial & listing details
- Price per square foot: $300/sqft
- Tax assessed value: $439,000
- Annual tax amount: $4,732
- Date on market: 10/21/2026
Estimated market value
$499,300
$474,000 - $524,000
$2,984/mo
Price history
| Date | Event | Price |
|---|---|---|
| 11/11/2026 | Price change | $499,999-3.8%$300/sqft |
Source: MLS PIN #73593253 Report a problem | ||
| 11/2/2026 | Price change | $519,999-2.8%$312/sqft |
Source: MLS PIN #73593253 Report a problem | ||
| 10/21/2026 | Listed for sale | $534,999+224.2%$321/sqft |
Source: MLS PIN #73593253 Report a problem | ||
| 3/26/1998 | Sold | $165,000+23.1%$99/sqft |
Source: Public Record Report a problem | ||
| 11/3/1994 | Sold | $134,000$80/sqft |
Source: Public Record Report a problem | ||
Public tax history
| Year | Property taxes | Tax assessment |
|---|---|---|
| 2025 | $5,174 +8.4% | $464,000 +10.7% |
| 2024 | $4,772 +3% | $419,300 +10.7% |
| 2023 | $4,632 | $378,700 |
| 2022 | $4,632 +8.8% | $378,700 +17.6% |
| 2021 | $4,258 -8.4% | $322,100 -2.8% |
| 2020 | $4,648 +0% | $331,500 +0.5% |
| 2019 | $4,647 +6.6% | $329,800 +7.7% |
| 2018 | $4,359 +1.7% | $306,100 +1.3% |
| 2017 | $4,288 -1.3% | $302,200 +3.3% |
| 2016 | $4,345 +14% | $292,600 +3.8% |
| 2015 | $3,810 +5% | $282,000 +4.4% |
| 2014 | $3,629 +6.9% | $270,200 +5.8% |
| 2013 | $3,395 +2.9% | $255,300 -1.2% |
| 2012 | $3,300 +6.7% | $258,400 +0.2% |
| 2011 | $3,094 +2.4% | $257,800 -1.5% |
| 2010 | $3,021 +2.6% | $261,800 -8% |
| 2009 | $2,944 +5.6% | $284,700 -5.7% |
| 2008 | $2,787 +7.4% | $302,000 -3.2% |
| 2007 | $2,595 | $311,900 |
Find assessor info on the county website
Monthly payment
Est. payment
Payment breakdown
Explore the cost of this home by adjusting the details. Changes won't be saved.Climate risks
Neighborhood: 01938
Nearby schools
Schools provided by the listing agent
- Elementary: Doyon
- Middle: Ipswich
- High: Ipswich
Source: MLS PIN. This data may not be complete. We recommend contacting the local school district to confirm school assignments for this home.
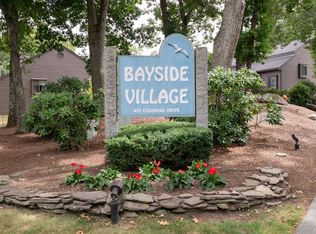


Similar homes
- $534,0002 bd2 ba1.1k sqftBrown's Manor, Ipswich, MA 01938For Sale
 MLS ID #73581803, Tzortzis Lane Group, Coldwell Banker Realty - Ipswich. MLS PIN
- $541,5002 bd3 ba1.5k sqftSouthgate Condominiums, Ipswich, MA 01938For Sale
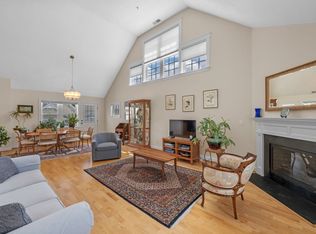 MLS ID #73548588, Margo DeSimon, Compass. MLS PIN
- $454,0062 bd2 ba957 sqftMaples, Wenham, MA 01984For Sale
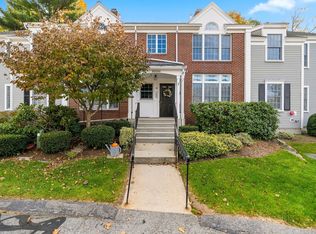 MLS ID #73599020, Robert Daniels, Anderson Realty Partners. MLS PIN
- $409,0002 bd1 ba1.1k sqft4 Farragut Rd Unit 2, Ipswich, MA 01938For Sale
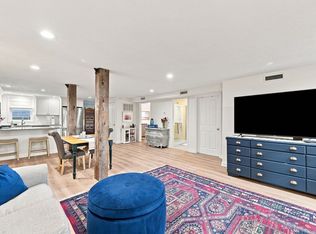 MLS ID #73577049, Alexis Surpitski MacIntyre, Ocean's Edge Real Estate. MLS PIN
