Well maintained 2 bedroom, 2 bath Townhouse at desirable Bayside Village. Hardwood floors in dining room and sunken living room with wood burning fireplace and cathedral ceiling. Triple sliding doors replaced in 2023, that lead to private patio space surrounded by conservation forest. AC replaced in 2024. Both bedrooms on the second floor have wall to wall carpet, but in good condition. Great complex that's a short distance to commuter rail and Ipswich center.
Pending
$489,000
401 Colonial Dr Unit 16, Ipswich, MA 01938
2beds
1,665sqft
Condominium, Townhouse
Built in 1981
-- sqft lot
$500,000 Zestimate®
$294/sqft
$484/mo HOA
What's special
Wood burning fireplaceCathedral ceiling
- 18 days
- 57
- 0
Likely to sell faster than
Zillow last checked:
Listing updated:
Listed by:
Toni Riddle 508-284-1654,
Windhill Realty, LLC 978-356-8922
Source: MLS PIN,MLS#: 73566373
Facts & features
Interior
Bedrooms & bathrooms
- Bedrooms: 2
- Bathrooms: 2
- Full bathrooms: 2
Primary bedroom
- Features: Bathroom - 3/4, Walk-In Closet(s), Flooring - Wall to Wall Carpet, Window(s) - Picture
- Level: Second
Bedroom 2
- Features: Closet, Flooring - Wall to Wall Carpet, Window(s) - Picture
- Level: Second
Primary bathroom
- Features: Yes
Bathroom 1
- Features: Bathroom - 3/4, Bathroom - Tiled With Shower Stall, Flooring - Stone/Ceramic Tile
- Level: Second
Bathroom 2
- Features: Bathroom - Full, Bathroom - With Tub & Shower, Flooring - Stone/Ceramic Tile
- Level: Second
Dining room
- Features: Flooring - Hardwood, Window(s) - Bay/Bow/Box, Lighting - Overhead
- Level: First
Kitchen
- Features: Flooring - Stone/Ceramic Tile, Dining Area
- Level: First
Living room
- Features: Cathedral Ceiling(s), Beamed Ceilings, Flooring - Hardwood, Exterior Access, Slider, Sunken
- Level: First
Heating
- Central, Forced Air
Cooling
- Central Air
Appliances
- Included: Range, Dishwasher, Refrigerator, Washer, Dryer
- Laundry: Laundry Closet, Main Level, First Floor, In Unit, Electric Dryer Hookup, Washer Hookup
Features
- Walk-up Attic
- Flooring: Tile, Carpet, Hardwood
- Windows: Insulated Windows
- Has basement: No
- Number of fireplaces: 1
- Fireplace features: Living Room
- Common walls with other units/homes: 2+ Common Walls
Interior area
- Total structure area: 1,665
- Total interior livable area: 1,665 sqft
- Finished area above ground: 1,665
Property
Parking
- Total spaces: 2
- Parking features: Attached, Garage Door Opener, Workshop in Garage, Off Street, Paved
- Attached garage spaces: 1
- Uncovered spaces: 1
Accessibility
- Accessibility features: No
Features
- Entry location: Unit Placement(Street)
- Patio & porch: Patio
- Exterior features: Patio, Decorative Lighting, Professional Landscaping
- Waterfront features: Ocean, Beach Ownership(Public)
Details
- Parcel number: 3995634
- Zoning: IR
Construction
Type & style
- Home type: Townhouse
- Property subtype: Condominium, Townhouse
Materials
- Frame
- Roof: Shingle
Condition
- Year built: 1981
Utilities & green energy
- Electric: Circuit Breakers
- Sewer: Public Sewer
- Water: Public
- Utilities for property: for Electric Range, for Electric Dryer, Washer Hookup
Community & HOA
Community
- Features: Shopping, Park, Walk/Jog Trails, Stable(s), Laundromat, Conservation Area, Highway Access, House of Worship, Marina, Public School, T-Station
HOA
- Services included: Insurance, Maintenance Structure, Road Maintenance, Maintenance Grounds, Snow Removal, Trash
- HOA fee: $484 monthly
Location
- Region: Ipswich
Financial & listing details
- Price per square foot: $294/sqft
- Tax assessed value: $439,000
- Annual tax amount: $4,732
- Date on market: 9/11/2026
- Exclusions: All Appliances Remain As Gifts.
Estimated market value
$500,000
$475,000 - $525,000
$3,193/mo
Price history
| Date | Event | Price |
|---|---|---|
| 9/7/2026 | Pending sale | $489,000$294/sqft |
Source: MLS PIN #73566373 Report a problem | ||
| 8/26/2026 | Contingent | $489,000$294/sqft |
Source: MLS PIN #73566373 Report a problem | ||
| 8/20/2026 | Listed for sale | $489,000+68.9%$294/sqft |
Source: MLS PIN #73566373 Report a problem | ||
| 5/5/2008 | Sold | $289,500$174/sqft |
Source: Public Record Report a problem | ||
| 5/1/2008 | Listed for sale | $289,500+99.7%$174/sqft |
Source: Century 21 #IR12345 Report a problem | ||
| 8/30/1996 | Sold | $145,000$87/sqft |
Source: Public Record Report a problem | ||
Public tax history
| Year | Property taxes | Tax assessment |
|---|---|---|
| 2025 | $5,174 +8.4% | $464,000 +10.7% |
| 2024 | $4,772 +3% | $419,300 +10.7% |
| 2023 | $4,632 | $378,700 |
| 2022 | $4,632 +8.8% | $378,700 +17.6% |
| 2021 | $4,258 -8.4% | $322,100 -2.8% |
| 2020 | $4,648 +0% | $331,500 +0.5% |
| 2019 | $4,647 +6.6% | $329,800 +7.7% |
| 2018 | $4,359 +1.7% | $306,100 +1.3% |
| 2017 | $4,288 -1.3% | $302,200 +3.3% |
| 2016 | $4,345 +14% | $292,600 +3.8% |
| 2015 | $3,810 +5% | $282,000 +4.4% |
| 2014 | $3,629 +6.9% | $270,200 +5.8% |
| 2013 | $3,395 +2.9% | $255,300 -1.2% |
| 2012 | $3,300 +6.7% | $258,400 +0.2% |
| 2011 | $3,094 +2.4% | $257,800 -1.5% |
| 2010 | $3,021 +2.6% | $261,800 -8% |
| 2009 | $2,944 +5.6% | $284,700 -5.7% |
| 2008 | $2,787 +7.4% | $302,000 -3.2% |
| 2007 | $2,595 | $311,900 |
Find assessor info on the county website
Monthly payment
Est. payment
Payment breakdown
Explore the cost of this home by adjusting the details. Changes won't be saved.Climate risks
Neighborhood: 01938
Nearby schools
Schools provided by the listing agent
- Middle: Ims
- High: Ih
Source: MLS PIN. This data may not be complete. We recommend contacting the local school district to confirm school assignments for this home.


Similar homes
- $534,0002 bd2 ba1.1k sqftBrown's Manor, Ipswich, MA 01938For Sale
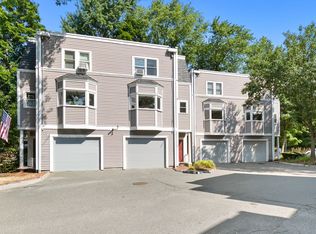 MLS ID #73581803, Tzortzis Lane Group, Coldwell Banker Realty - Ipswich. MLS PIN
 - $570,0002 bd3 ba1.5k sqftSouthgate Condominiums, Ipswich, MA 01938For Sale
 MLS ID #73548588, Margo DeSimon, Compass. MLS PIN
 - $549,9003 bd2 ba1.2k sqft204 Lilac Meadows Way, Ipswich, MA 01938For Sale
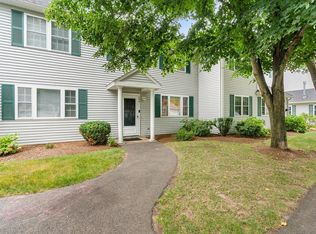 MLS ID #73565833, Patricia Nunez, Redfin Corp.. MLS PIN
 - $495,0002 bd2 ba1.2k sqftSalisbury Woods, Salisbury, MA 01952For Sale
 MLS ID #73575347, Krissy Ventura, RE/MAX Bentley's. MLS PIN
