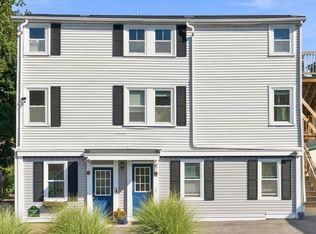
Welcome home to easy living in this updated 2-bedroom townhouse set within the small sought-after Ipswich community of Brown's Manor. The inviting open floor plan offers a comfortable flow for everyday living and entertaining with kitchen featuring stainless steel appliances and a spacious living room w/cozy fireplace. Step outside to the private back deck—ideal spot for morning coffee, summer dinners or unwinding at the end of the day. Upstairs you’ll find generously sized bedrooms along with the convenience of second-floorlaundry. An attached garage plus a dedicated storage room provide plenty of space for bikes, beach gear and everything in between. Enjoy a location that puts the best of Ipswich within easy reach—from shopping plazas for everyday conveniences to the botique shops, restaurants and charm of downtown. The commuter rail station, major roadways, local parks and beautiful area beaches are all nearby, making it easy to enjoy everything this desirable North Shore town has to offer! Are YOU going to claim this rresident Crane Beach sticker?
For sale
$534,000
117 High St APT 12A, Ipswich, MA 01938
2beds
1,177sqft
Condominium, Townhouse
Built in 1990
-- sqft lot
$530,700 Zestimate®
$454/sqft
$425/mo HOA
What's special
Second-floor laundryAttached garageGenerously sized bedroomsDedicated storage roomInviting open floor plan
- 12 days
- 345
- 18
Zillow last checked:
Listing updated:
Listed by:
Tzortzis Lane Group 603-459-9632,
Coldwell Banker Realty - Ipswich 603-334-1900
Source: MLS PIN,MLS#: 73581803
Facts & features
Interior
Bedrooms & bathrooms
- Bedrooms: 2
- Bathrooms: 2
- Full bathrooms: 1
- 1/2 bathrooms: 1
Primary bedroom
- Level: Third
- Area: 293.18
- Dimensions: 17.42 x 16.83
Bedroom 2
- Level: Third
- Area: 135.19
- Dimensions: 13.08 x 10.33
Primary bathroom
- Features: No
Bathroom 1
- Level: Second
- Area: 26.67
- Dimensions: 4 x 6.67
Bathroom 2
- Level: Third
- Area: 52.94
- Dimensions: 10.08 x 5.25
Dining room
- Level: Second
- Area: 148.7
- Dimensions: 13.42 x 11.08
Kitchen
- Features: Stainless Steel Appliances
- Level: Second
- Area: 139.76
- Dimensions: 13.42 x 10.42
Living room
- Level: Second
- Area: 256.9
- Dimensions: 17.42 x 14.75
Heating
- Forced Air, Natural Gas
Cooling
- Window Unit(s), Wall Unit(s)
Appliances
- Included: Range, Dishwasher, Refrigerator, Water Treatment, Range Hood
- Laundry: Second Floor, In Unit
Features
- Flooring: Wood, Tile, Carpet
- Has basement: Yes
- Number of fireplaces: 1
- Fireplace features: Living Room
- Common walls with other units/homes: 2+ Common Walls
Interior area
- Total structure area: 1,177
- Total interior livable area: 1,177 sqft
- Finished area above ground: 1,177
Video & virtual tour
Property
Parking
- Total spaces: 2
- Parking features: Under, Garage Door Opener, Storage, Off Street, Guest, Paved
- Attached garage spaces: 1
- Uncovered spaces: 1
Accessibility
- Accessibility features: No
Features
- Entry location: Unit Placement(Street)
- Patio & porch: Deck
- Exterior features: Deck, Fenced Yard, Rain Gutters
- Fencing: Fenced
- Waterfront features: Ocean
Details
- Parcel number: M:0030B B:0018 L:012A,3995407
- Zoning: 1R
Construction
Type & style
- Home type: Townhouse
- Property subtype: Condominium, Townhouse
Condition
- Year built: 1990
Utilities & green energy
- Sewer: Public Sewer
- Water: Public
- Utilities for property: for Gas Range
Community & HOA
Community
- Features: Public Transportation, Shopping, Pool, Tennis Court(s), Park, Walk/Jog Trails, Golf, Medical Facility, Laundromat, Bike Path, Conservation Area, Highway Access, House of Worship, Marina, Public School, T-Station
HOA
- Services included: Insurance, Maintenance Structure, Maintenance Grounds, Snow Removal, Reserve Funds
- HOA fee: $425 monthly
Location
- Region: Ipswich
Financial & listing details
- Price per square foot: $454/sqft
- Tax assessed value: $476,500
- Annual tax amount: $5,137
- Date on market: 9/24/2026
Estimated market value
$530,700
$504,000 - $557,000
$2,799/mo
Price history
| Date | Event | Price |
|---|---|---|
| 9/23/2026 | Listed for sale | $534,000-4.5%$454/sqft |
Source: MLS PIN #73581803 Report a problem | ||
| 9/23/2026 | Listing removed | $559,000$475/sqft |
Source: MLS PIN #73565200 Report a problem | ||
| 8/18/2026 | Listed for sale | $559,000+80.4%$475/sqft |
Source: MLS PIN #73565200 Report a problem | ||
| 7/28/2004 | Sold | $309,900$263/sqft |
Source: Public Record Report a problem | ||
Public tax history
| Year | Property taxes | Tax assessment |
|---|---|---|
| 2025 | $4,880 +19.8% | $437,700 +22.3% |
| 2024 | $4,073 -5.7% | $357,900 +1.4% |
| 2023 | $4,318 | $353,100 |
| 2022 | $4,318 +3.1% | $353,100 +11.5% |
| 2021 | $4,187 +5.3% | $316,700 +11.6% |
| 2020 | $3,977 +1.9% | $283,700 +2.4% |
| 2019 | $3,903 +6.3% | $277,000 +7.4% |
| 2018 | $3,672 +7.3% | $257,900 +6.9% |
| 2017 | $3,423 -6.7% | $241,200 -2.3% |
| 2016 | $3,668 +13.8% | $247,000 +3.6% |
| 2015 | $3,222 +2.8% | $238,500 +2.2% |
| 2014 | $3,135 +1% | $233,400 |
| 2013 | $3,104 +3.4% | $233,400 -0.7% |
| 2012 | $3,001 +5.6% | $235,000 -0.8% |
| 2011 | $2,842 +1.4% | $236,800 -2.6% |
| 2010 | $2,804 +3.7% | $243,000 -7% |
| 2009 | $2,703 +9.9% | $261,400 -1.9% |
| 2008 | $2,459 +2.7% | $266,400 -7.5% |
| 2007 | $2,395 | $287,900 |
Find assessor info on the county website
Monthly payment
Est. payment
Payment breakdown
Explore the cost of this home by adjusting the details. Changes won't be saved.Climate risks
Neighborhood: 01938
Nearby schools
Schools provided by the listing agent
- Elementary: Doyon/Winthrop
- Middle: Ipswich Middle
- High: Ipswich High
Source: MLS PIN. This data may not be complete. We recommend contacting the local school district to confirm school assignments for this home.

Similar homes
- $549,9003 bd2 ba1.2k sqft204 Lilac Meadows Way, Ipswich, MA 01938For Sale
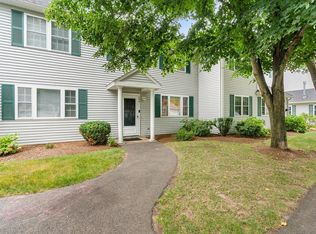 MLS ID #73565833, Patricia Nunez, Redfin Corp.. MLS PIN
 - $541,5002 bd3 ba1.5k sqftSouthgate Condominiums, Ipswich, MA 01938For Sale
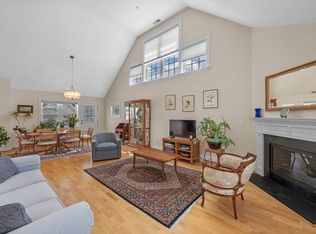 MLS ID #73548588, Margo DeSimon, Compass. MLS PIN
 - $599,0002 bd2 ba1.1k sqftBrowns Manor, Ipswich, MA 01938For Sale
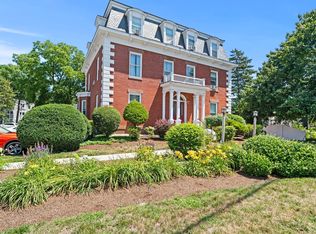 MLS ID #73555498, Diane Mayo, Lamacchia Realty, Inc.. MLS PIN
 - $414,0002 bd1 ba1.1k sqft4 Farragut Rd Unit 2, Ipswich, MA 01938For Sale
 MLS ID #73577049, Alexis Surpitski MacIntyre, Ocean's Edge Real Estate. MLS PIN
