
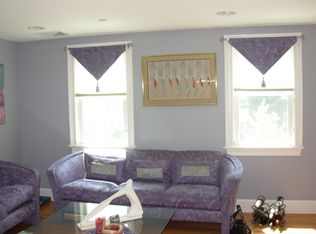
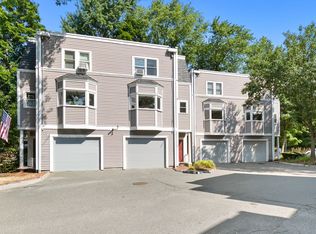
Open and airy townhouse in the heart of Wenham Village! This freshly painted 2 bedroom, 1.5 bath home is part of a well-maintained, owner managed four-unit association established in 2005. The sun filled open concept living and dining area features gleaming hardwood floors and flows seamlessly into the kitchen, complete with granite countertops, abundant cabinetry, gas cooking, and stainless steel appliances. Upstairs, both spacious bedrooms offer cathedral ceilings, ceiling fans, and plenty of natural light. Enjoy the comfort of central air conditioning throughout, plus the convenience of in-unit laundry. Additional highlights include a one-car garage, an extra off-street parking space, a clean, dry storage area, and a shared outdoor patio. One small pet is permitted in the unit. Ideally located in downtown Wenham and minutes from local restaurants, shopping, commuter rail, highway, and everything the North Shore has to offer!
For sale
Price cut: $16K (9/28)
$499,000
10 Friend Ct Unit 3, Wenham, MA 01984
2beds
1,008sqft
Condominium, Townhouse
Built in 1900
-- sqft lot
$494,300 Zestimate®
$495/sqft
$426/mo HOA
What's special
Central air conditioning throughoutIn-unit laundryOne-car garageGleaming hardwood floorsCathedral ceilingsShared outdoor patioCeiling fans
- 85 days
- 1,012
- 52
Zillow last checked:
Listing updated:
Listed by:
Joseph Maher 508-826-7547,
Maher Realty Group LLC 508-826-7547,
John Kotch 978-500-4271
Source: MLS PIN,MLS#: 73549618
Facts & features
Interior
Bedrooms & bathrooms
- Bedrooms: 2
- Bathrooms: 2
- Full bathrooms: 1
- 1/2 bathrooms: 1
Primary bedroom
- Features: Cathedral Ceiling(s), Ceiling Fan(s), Flooring - Wall to Wall Carpet
- Level: Third
Bedroom 2
- Features: Cathedral Ceiling(s), Ceiling Fan(s), Flooring - Wall to Wall Carpet
- Level: Third
Bathroom 1
- Features: Bathroom - Half
- Level: Second
Bathroom 2
- Features: Bathroom - Full
- Level: Third
Kitchen
- Features: Flooring - Hardwood, Countertops - Stone/Granite/Solid, Stainless Steel Appliances
- Level: Second
Living room
- Features: Flooring - Hardwood
- Level: Second
Heating
- Forced Air, Natural Gas
Cooling
- Central Air
Appliances
- Included: Range, Dishwasher, Refrigerator, Washer, Dryer
- Laundry: In Unit, Electric Dryer Hookup, Washer Hookup
Features
- Flooring: Carpet, Hardwood
- Has basement: Yes
- Has fireplace: No
Interior area
- Total structure area: 1,008
- Total interior livable area: 1,008 sqft
- Finished area above ground: 1,008
Property
Parking
- Total spaces: 2
- Parking features: Detached, Off Street
- Garage spaces: 1
- Uncovered spaces: 1
Features
- Entry location: Unit Placement(Upper)
- Patio & porch: Porch, Patio
- Exterior features: Porch, Patio
Details
- Parcel number: M:0019 B:0003 L:0040,4589453
- Zoning: RES
Construction
Type & style
- Home type: Townhouse
- Property subtype: Condominium, Townhouse
Materials
- Frame
- Roof: Shingle
Condition
- Year built: 1900
- Major remodel year: 2005
Utilities & green energy
- Electric: Circuit Breakers
- Sewer: Private Sewer
- Water: Public
- Utilities for property: for Gas Range, for Electric Dryer, Washer Hookup
Community & HOA
Community
- Features: Public Transportation, Shopping, Tennis Court(s), Park, Walk/Jog Trails, Conservation Area, Highway Access, Public School, T-Station
HOA
- Services included: Sewer, Insurance, Maintenance Structure, Maintenance Grounds, Snow Removal, Reserve Funds
- HOA fee: $426 monthly
Location
- Region: Wenham
Financial & listing details
- Price per square foot: $495/sqft
- Tax assessed value: $525,000
- Annual tax amount: $8,395
- Date on market: 7/14/2026
Estimated market value
$494,300
$470,000 - $519,000
$2,910/mo
Price history
| Date | Event | Price |
|---|---|---|
| 9/28/2026 | Price change | $499,000-3.1%$495/sqft |
Source: MLS PIN #73549618 Report a problem | ||
| 8/26/2026 | Listed for sale | $515,000$511/sqft |
Source: MLS PIN #73549618 Report a problem | ||
| 8/26/2026 | Contingent | $515,000$511/sqft |
Source: MLS PIN #73549618 Report a problem | ||
| 7/14/2026 | Listed for sale | $515,000+39.2%$511/sqft |
Source: MLS PIN #73549618 Report a problem | ||
| 7/24/2019 | Sold | $370,000-1.3%$367/sqft |
Source: Public Record Report a problem | ||
| 6/5/2019 | Pending sale | $375,000$372/sqft |
Source: Bentley's #72500503 Report a problem | ||
| 5/15/2019 | Listed for sale | $375,000+7.2%$372/sqft |
Source: Bentley's #72500503 Report a problem | ||
| 5/8/2009 | Listing removed | $349,900$347/sqft |
Source: MLS Property Information Network #70885722 Report a problem | ||
| 3/13/2009 | Listed for sale | $349,900+6.4%$347/sqft |
Source: MLS Property Information Network #70885722 Report a problem | ||
| 11/23/2005 | Sold | $329,000$326/sqft |
Source: Public Record Report a problem | ||
Public tax history
| Year | Property taxes | Tax assessment |
|---|---|---|
| 2025 | $8,006 +1.1% | $515,200 +1.9% |
| 2024 | $7,915 +10.3% | $505,400 +22.2% |
| 2023 | $7,174 | $413,500 |
| 2022 | $7,174 +1.9% | $413,500 +15.6% |
| 2021 | $7,040 +8% | $357,700 +4% |
| 2020 | $6,517 +70.8% | $344,100 +62.5% |
| 2019 | $3,815 -0.6% | $211,700 +3.7% |
| 2018 | $3,837 +2.5% | $204,200 |
| 2017 | $3,743 +8% | $204,200 |
| 2016 | $3,467 +4.5% | $204,200 |
| 2015 | $3,318 | $204,200 |
Find assessor info on the county website
Monthly payment
Est. payment
Payment breakdown
Explore the cost of this home by adjusting the details. Changes won't be saved.Climate risks
Neighborhood: 01984
Nearby schools
Schools provided by the listing agent
- Elementary: Buker
- Middle: Miles River
- High: Hamilton-Wenham
Source: MLS PIN. This data may not be complete. We recommend contacting the local school district to confirm school assignments for this home.

Similar homes
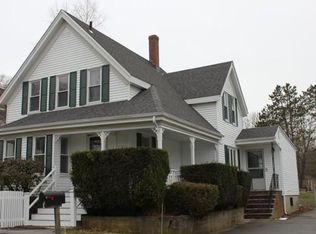
- $428,5632 bd2 ba957 sqftThe Maples, Wenham, MA 01984For Sale
 MLS ID #73576064, Zaki Greige, Lamacchia Realty, Inc.. MLS PIN
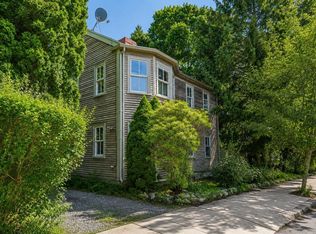
 - $499,0002 bd1 ba876 sqftThe Woodbury Tailor Estates Condominium, Beverly, MA 01915For Sale
 MLS ID #73564971, Jackelyn Enslow, Cameron Real Estate Group. MLS PIN
 - $534,0002 bd2 ba1.1k sqftBrown's Manor, Ipswich, MA 01938For Sale
 MLS ID #73581803, Tzortzis Lane Group, Coldwell Banker Realty - Ipswich. MLS PIN
 - $499,0002 bd2 ba1k sqft19-21 Mall Street Condominium, Salem, MA 01970For Sale
 MLS ID #73567921, Kim Darling, William Raveis R.E. & Home Services. MLS PIN
