Welcome to Salisbury Woods, where comfort, convenience, and coastal living come together. This beautifully maintained three-level townhouse offers a spacious and functional layout with two bedrooms, one and a half bathrooms, two walk-in closets and an attached one-car garage. The bright and inviting living spaces flow effortlessly, while the private outdoor deck provides the perfect spot to enjoy your morning coffee or unwind after a day at the beach. This condo offers easy access to downtown Newburyport's award-winning restaurants, boutique shopping, waterfront, and year-round events, while also being just minutes from Salisbury and Plum Island beaches. Whether you're looking for a low-maintenance primary residence, weekend getaway, or investment opportunity, this move-in-ready condo combines the best of coastal living with a highly desirable location. Don't miss your chance to enjoy everything the North Shore has to offer!
For sale
$495,000
11 Partridge Ln Unit B, Salisbury, MA 01952
2beds
1,279sqft
Condominium, Townhouse
Built in 2009
-- sqft lot
$487,300 Zestimate®
$387/sqft
$394/mo HOA
What's special
Attached one-car garagePrivate outdoor deckTwo bedroomsTwo walk-in closetsSpacious and functional layout
- 17 hours
- 57
- 4
Zillow last checked:
Listing updated:
Listed by:
Krissy Ventura 978-808-4399,
RE/MAX Bentley's 978-572-1200
Source: MLS PIN,MLS#: 73575347
Facts & features
Interior
Bedrooms & bathrooms
- Bedrooms: 2
- Bathrooms: 2
- Full bathrooms: 1
- 1/2 bathrooms: 1
Primary bedroom
- Features: Flooring - Wall to Wall Carpet
- Level: Third
Bedroom 2
- Features: Flooring - Wall to Wall Carpet
- Level: Third
Bathroom 1
- Level: Second
Bathroom 2
- Level: Third
Dining room
- Features: Flooring - Hardwood
- Level: Second
Kitchen
- Features: Flooring - Hardwood
- Level: Second
Living room
- Features: Flooring - Hardwood
- Level: Second
Heating
- Forced Air, Natural Gas
Cooling
- Central Air
Appliances
- Laundry: Third Floor
Features
- Mud Room
- Flooring: Carpet, Hardwood, Flooring - Stone/Ceramic Tile
- Has basement: Yes
- Has fireplace: No
- Common walls with other units/homes: 2+ Common Walls
Interior area
- Total structure area: 1,279
- Total interior livable area: 1,279 sqft
- Finished area above ground: 1,279
Property
Parking
- Total spaces: 2
- Parking features: Attached, Off Street
- Attached garage spaces: 1
- Uncovered spaces: 1
Features
- Patio & porch: Deck - Wood
- Exterior features: Deck - Wood
- Waterfront features: Ocean, Beach Ownership(Public)
Details
- Parcel number: M:14 P: 116R2,4770546
- Zoning: C
Construction
Type & style
- Home type: Townhouse
- Property subtype: Condominium, Townhouse
Materials
- Frame
- Roof: Shingle
Condition
- Year built: 2009
Utilities & green energy
- Sewer: Public Sewer
- Water: Public
Community & HOA
Community
- Features: Public Transportation, Shopping, Park, Walk/Jog Trails, Medical Facility, Laundromat, Bike Path, Highway Access, House of Worship, Marina, Private School, Public School, T-Station
HOA
- Services included: Insurance, Maintenance Structure, Road Maintenance, Maintenance Grounds, Snow Removal, Trash
- HOA fee: $394 monthly
Location
- Region: Salisbury
Financial & listing details
- Price per square foot: $387/sqft
- Tax assessed value: $453,600
- Annual tax amount: $4,572
- Date on market: 9/10/2026
Estimated market value
$487,300
$463,000 - $512,000
$2,832/mo
Price history
| Date | Event | Price |
|---|---|---|
| 9/10/2026 | Listed for sale | $495,000+102.1%$387/sqft |
Source: MLS PIN #73575347 Report a problem | ||
| 7/1/2010 | Sold | $244,900$191/sqft |
Source: Public Record Report a problem | ||
Public tax history
| Year | Property taxes | Tax assessment |
|---|---|---|
| 2025 | $4,572 +17.4% | $453,600 +21.7% |
| 2024 | $3,896 +3.3% | $372,800 +6.7% |
| 2023 | $3,772 | $349,300 |
| 2022 | $3,772 +5% | $349,300 +9.5% |
| 2021 | $3,593 -0.4% | $319,100 +1.4% |
| 2020 | $3,606 +0.1% | $314,700 +3.6% |
| 2019 | $3,604 +8.5% | $303,900 +7.8% |
| 2018 | $3,321 +2.8% | $281,900 +4.1% |
| 2017 | $3,229 +7.4% | $270,900 +5.2% |
| 2016 | $3,006 +2.3% | $257,600 +3% |
| 2015 | $2,938 +12% | $250,000 +12.3% |
| 2014 | $2,624 +2.4% | $222,600 |
| 2013 | $2,562 +2.1% | $222,600 -2.7% |
| 2012 | $2,509 +3.2% | $228,700 |
| 2011 | $2,431 | $228,700 |
Find assessor info on the county website
Monthly payment
Est. payment
Payment breakdown
Explore the cost of this home by adjusting the details. Changes won't be saved.Climate risks
Neighborhood: 01952
Nearby schools
Schools provided by the listing agent
- Elementary: Salisbury Elementary
- Middle: Triton Ms
- High: Triton Hs
Source: MLS PIN. This data may not be complete. We recommend contacting the local school district to confirm school assignments for this home.

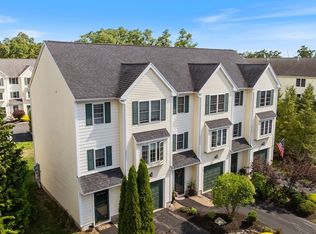

Similar homes
- $485,0002 bd2 ba1.2k sqftSalisbury Woods, Salisbury, MA 01952For Sale
 MLS ID #73569402, Lisa Yeastedt, RE/MAX Bentley's. MLS PIN
 - $505,0003 bd1 ba1.5k sqft6 Howard George Ct, Salisbury, MA 01952For Sale
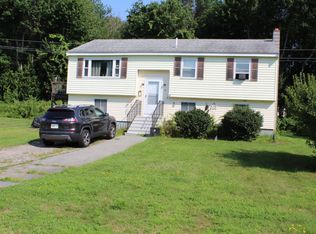 MLS ID #73573456, Faith Clarke, Lamacchia Realty, Inc.. MLS PIN
 - $549,9993 bd2 ba1.6k sqft219 Beach Rd Unit 15, Salisbury, MA 01952For Sale
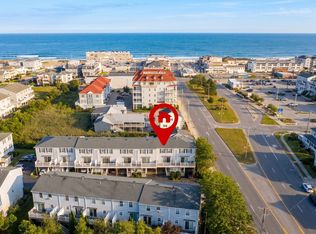 MLS ID #73573422, Phillip Nguyen, CRK Group, LLC. MLS PIN
 - $495,0003 bd1 ba1k sqft3 Howard George Ct, Salisbury, MA 01952For Sale
 MLS ID #73565291, Faith Clarke, Lamacchia Realty, Inc.. MLS PIN
