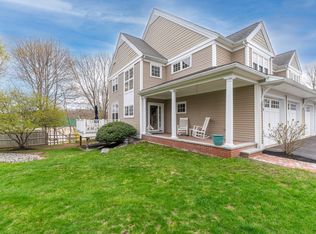
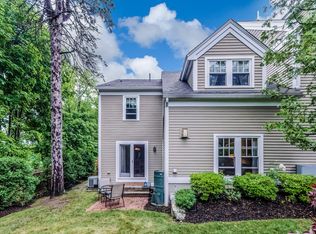
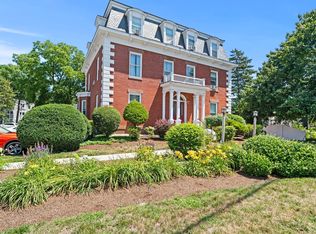
Welcome to Southgate #15, a stunning top-floor retreat where soaring cathedral ceilings and natural light take center stage. This spacious two-story condominium feels like a sanctuary, anchored by a cozy gas fireplace in the living area that’s perfect for chilly evenings. The main level features a primary suite designed for relaxation, complete with a walk-in closet and a private bathroom featuring a king-size soaking tub.Upstairs, a second bedroom with its own full bath offers plenty of privacy, while the open loft makes for an inspiring home office overlooking the dramatic living space below. Love the outdoors? You’ll have two private decks—one in front and one in back—ready for sunset toasts. The kitchen shines with custom cabinetry and updated appliances, flowing into a sun-drenched dining area. With the commuter rail, downtown Ipswich, and the exquisite Crane Beach just minutes away, this turnkey home is ready for its next chapter.
For sale
Price cut: $28.5K (9/30)
$541,500
6 Essex Rd Unit 15, Ipswich, MA 01938
2beds
1,557sqft
Condominium, Townhouse
Built in 2006
-- sqft lot
$538,400 Zestimate®
$348/sqft
$670/mo HOA
What's special
Cozy gas fireplaceSun-drenched dining areaWalk-in closetSoaring cathedral ceilingsNatural light
- 84 days
- 1,142
- 63
Zillow last checked:
Listing updated:
Listed by:
Margo DeSimon 617-894-8943,
Compass 781-534-9229
Source: MLS PIN,MLS#: 73548588
Facts & features
Interior
Bedrooms & bathrooms
- Bedrooms: 2
- Bathrooms: 3
- Full bathrooms: 2
- 1/2 bathrooms: 1
Primary bedroom
- Features: Bathroom - Full, Walk-In Closet(s), Flooring - Wall to Wall Carpet
- Level: First
Bedroom 2
- Features: Walk-In Closet(s), Flooring - Wall to Wall Carpet
- Level: Second
Primary bathroom
- Features: Yes
Bathroom 1
- Features: Bathroom - Full, Bathroom - Tiled With Tub & Shower, Flooring - Stone/Ceramic Tile, Double Vanity
- Level: First
Bathroom 2
- Features: Bathroom - Full, Bathroom - With Tub & Shower, Flooring - Stone/Ceramic Tile
- Level: Second
Bathroom 3
- Features: Bathroom - Half
- Level: First
Dining room
- Features: Cathedral Ceiling(s), Flooring - Hardwood, Balcony / Deck, Open Floorplan
- Level: First
Kitchen
- Features: Flooring - Hardwood, Countertops - Stone/Granite/Solid, Gas Stove
- Level: First
Living room
- Features: Bathroom - Half, Cathedral Ceiling(s), Flooring - Hardwood, Balcony / Deck, Exterior Access, Open Floorplan
- Level: First
Heating
- Forced Air, Natural Gas
Cooling
- Central Air
Appliances
- Included: Range, Dishwasher, Microwave, Refrigerator, Washer, Dryer
- Laundry: First Floor, In Unit
Features
- Flooring: Wood, Tile, Carpet
- Has basement: No
- Number of fireplaces: 1
- Fireplace features: Living Room
- Common walls with other units/homes: No One Above
Interior area
- Total structure area: 1,557
- Total interior livable area: 1,557 sqft
- Finished area above ground: 1,557
Video & virtual tour
Property
Parking
- Total spaces: 3
- Parking features: Attached, Under, Storage, Deeded, Assigned
- Attached garage spaces: 1
- Uncovered spaces: 2
Accessibility
- Accessibility features: No
Features
- Patio & porch: Deck - Composite
- Exterior features: Deck - Composite
- Waterfront features: Ocean, Beach Ownership(Public)
Details
- Parcel number: 54A/010/015,4656178
- Zoning: HB
Construction
Type & style
- Home type: Townhouse
- Property subtype: Condominium, Townhouse
Materials
- Frame
- Roof: Shingle
Condition
- Year built: 2006
Utilities & green energy
- Sewer: Public Sewer
- Water: Public
- Utilities for property: for Gas Range, for Gas Oven
Community & HOA
Community
- Features: Public Transportation, Shopping, Pool, Tennis Court(s), Park, Walk/Jog Trails, Stable(s), Golf, Medical Facility, Laundromat, Bike Path, Conservation Area, Highway Access, House of Worship, Marina, Private School, Public School, T-Station, University
HOA
- Services included: Road Maintenance, Maintenance Grounds, Snow Removal, Trash
- HOA fee: $670 monthly
Location
- Region: Ipswich
Financial & listing details
- Price per square foot: $348/sqft
- Tax assessed value: $629,800
- Annual tax amount: $6,789
- Date on market: 7/13/2026
Estimated market value
$538,400
$511,000 - $565,000
$3,396/mo
Price history
| Date | Event | Price |
|---|---|---|
| 9/30/2026 | Price change | $541,500-5%$348/sqft |
Source: MLS PIN #73548588 Report a problem | ||
| 7/13/2026 | Listed for sale | $570,000-5%$366/sqft |
Source: MLS PIN #73548588 Report a problem | ||
| 7/24/2025 | Listing removed | $600,000$385/sqft |
Source: MLS PIN #73366458 Report a problem | ||
| 6/2/2025 | Price change | $600,000-3.2%$385/sqft |
Source: MLS PIN #73366458 Report a problem | ||
| 5/15/2025 | Price change | $620,000-1.6%$398/sqft |
Source: MLS PIN #73366458 Report a problem | ||
| 4/29/2025 | Listed for sale | $630,000+46.8%$405/sqft |
Source: MLS PIN #73366458 Report a problem | ||
| 1/4/2019 | Sold | $429,250-4.6%$276/sqft |
Source: Public Record Report a problem | ||
| 11/9/2018 | Price change | $450,000-6.1%$289/sqft |
Source: The Real Estate Connection, Northshore #72336662 Report a problem | ||
| 9/29/2018 | Price change | $479,000-0.2%$308/sqft |
Source: The Real Estate Connection, Northshore #72336662 Report a problem | ||
| 9/18/2018 | Price change | $480,000-4%$308/sqft |
Source: The Real Estate Connection, Northshore #72336662 Report a problem | ||
| 7/11/2018 | Price change | $499,900-4.8%$321/sqft |
Source: The Real Estate Connection, Northshore #72336662 Report a problem | ||
| 5/31/2018 | Listed for sale | $525,000+25.3%$337/sqft |
Source: The Real Estate Connection, Northshore #72336662 Report a problem | ||
| 3/1/2007 | Sold | $419,000$269/sqft |
Source: Public Record Report a problem | ||
Public tax history
| Year | Property taxes | Tax assessment |
|---|---|---|
| 2025 | $6,581 +10.3% | $590,200 +12.6% |
| 2024 | $5,964 +2.7% | $524,100 +10.3% |
| 2023 | $5,810 | $475,100 |
| 2022 | $5,810 +6.6% | $475,100 +15.2% |
| 2021 | $5,451 -16.5% | $412,300 -11.5% |
| 2020 | $6,529 -18.2% | $465,700 -17.8% |
| 2019 | $7,986 +5.3% | $566,800 +6.4% |
| 2018 | $7,583 +6.1% | $532,500 +5.7% |
| 2017 | $7,148 +5.2% | $503,700 +10.1% |
| 2016 | $6,795 +24.3% | $457,600 +13.1% |
| 2015 | $5,467 +2.8% | $404,700 +2.2% |
| 2014 | $5,320 +1.1% | $396,100 +0.1% |
| 2013 | $5,264 +0.9% | $395,800 -3.2% |
| 2012 | $5,219 +9.3% | $408,700 +2.7% |
| 2011 | $4,774 +6.1% | $397,800 +2% |
| 2010 | $4,501 +6.7% | $390,000 -4.4% |
| 2009 | $4,218 +5.2% | $407,900 -6.1% |
| 2008 | $4,011 +11.8% | $434,600 +0.8% |
| 2007 | $3,588 | $431,200 |
Find assessor info on the county website
Monthly payment
Est. payment
Payment breakdown
Explore the cost of this home by adjusting the details. Changes won't be saved.Climate risks
Neighborhood: 01938
Nearby schools
Schools provided by the listing agent
- Elementary: Winthrop
- Middle: Ipswich
- High: Ipswich
Source: MLS PIN. This data may not be complete. We recommend contacting the local school district to confirm school assignments for this home.
Similar homes
- $534,0002 bd2 ba1.1k sqftBrown's Manor, Ipswich, MA 01938For Sale
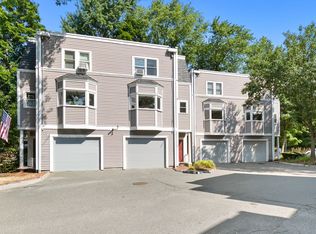 MLS ID #73581803, Tzortzis Lane Group, Coldwell Banker Realty - Ipswich. MLS PIN
 - $549,9003 bd2 ba1.2k sqft204 Lilac Meadows Way, Ipswich, MA 01938For Sale
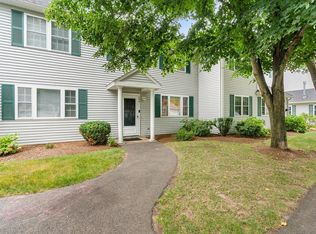 MLS ID #73565833, Patricia Nunez, Redfin Corp.. MLS PIN
 - $715,0002 bd2 ba1.8k sqft135 Linebrook Rd, Ipswich, MA 01938For Sale
 MLS ID #73585566, Tzortzis Lane Group, Coldwell Banker Realty - Ipswich. MLS PIN
 - $599,0002 bd2 ba1.1k sqftBrowns Manor, Ipswich, MA 01938For Sale
 MLS ID #73555498, Diane Mayo, Lamacchia Realty, Inc.. MLS PIN
