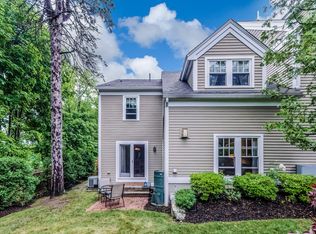
Impeccable 3-bedroom, 3.5-bath end unit tucked in a quiet corner of the Southgate Townhouses. Enjoy the privacy of wooded views from the open deck and the welcoming Farmer’s porch. Inside offers hardwood floors and large windows that gather light and breezes on 3 sides. Open floor plan with 2-story foyer leads to living room with a gas fireplace and French doors to the deck. The updated kitchen has granite counters and Shaker-style cabinets and adjacent dining room. A gracious open stairway leads to the 2nd level with 3-bedrooms including the primary suite with a full bath, new shower and soaking tub. Laundry, another full bathroom, and 2 more bedrooms complete the 2nd floor. Large attached 2-car garage, central air, finished basement with full bath and walk out to private patio. Enjoy all Ipswich has to offer, fabulous restaurants, Ipswich River Walk, commuter rail and spectacular Crane Beach with resident parking!
Pending
$875,000
6 Essex Rd Unit 8, Ipswich, MA 01938
3beds
2,651sqft
Condominium, Townhouse
Built in 2005
-- sqft lot
$882,400 Zestimate®
$330/sqft
$629/mo HOA
What's special
Central airOpen deckHardwood floorsAdjacent dining roomOpen floor planPrivate patioPrivacy of wooded views
- 24 days
- 66
- 2
Zillow last checked:
Listing updated:
Listed by:
Josephine Mehm Baker 978-808-3378,
J. Barrett & Company 978-468-0046
Source: MLS PIN,MLS#: 73571066
Facts & features
Interior
Bedrooms & bathrooms
- Bedrooms: 3
- Bathrooms: 4
- Full bathrooms: 3
- 1/2 bathrooms: 1
Primary bedroom
- Features: Closet, Closet/Cabinets - Custom Built, Flooring - Hardwood
- Level: Second
- Area: 266
- Dimensions: 14 x 19
Bedroom 2
- Features: Closet, Flooring - Hardwood
- Level: Second
- Area: 272
- Dimensions: 16 x 17
Bedroom 3
- Features: Closet, Closet/Cabinets - Custom Built, Flooring - Hardwood
- Level: Second
- Area: 182
- Dimensions: 14 x 13
Primary bathroom
- Features: Yes
Bathroom 1
- Features: Bathroom - Half
- Level: First
- Area: 30
- Dimensions: 5 x 6
Bathroom 2
- Features: Bathroom - Full
- Level: Second
Bathroom 3
- Features: Bathroom - Full
- Level: Second
Dining room
- Features: Flooring - Hardwood
- Level: First
- Area: 168
- Dimensions: 12 x 14
Family room
- Features: Flooring - Wall to Wall Carpet
- Level: Basement
- Area: 594
- Dimensions: 27 x 22
Kitchen
- Features: Closet/Cabinets - Custom Built, Flooring - Hardwood, Dining Area, Countertops - Stone/Granite/Solid, Cabinets - Upgraded, Recessed Lighting, Stainless Steel Appliances
- Level: First
- Area: 112
- Dimensions: 14 x 8
Living room
- Features: Flooring - Hardwood, Balcony / Deck
- Level: First
- Area: 308
- Dimensions: 22 x 14
Heating
- Forced Air, Natural Gas
Cooling
- Central Air
Appliances
- Included: Range, Dishwasher, Refrigerator, Washer, Dryer
- Laundry: Second Floor, In Unit
Features
- Bathroom
- Flooring: Tile, Carpet, Hardwood
- Has basement: Yes
- Number of fireplaces: 1
- Fireplace features: Living Room
- Common walls with other units/homes: End Unit
Interior area
- Total structure area: 2,651
- Total interior livable area: 2,651 sqft
- Finished area above ground: 1,992
- Finished area below ground: 659
Property
Parking
- Total spaces: 4
- Parking features: Attached, Off Street
- Attached garage spaces: 2
- Uncovered spaces: 2
Features
- Entry location: Unit Placement(Street)
- Patio & porch: Porch, Deck
- Exterior features: Porch, Deck
- Waterfront features: Ocean, Beach Ownership(Public)
Details
- Parcel number: 4656178
- Zoning: HB
Construction
Type & style
- Home type: Townhouse
- Property subtype: Condominium, Townhouse
Materials
- Frame
- Roof: Shingle
Condition
- Year built: 2005
Utilities & green energy
- Sewer: Public Sewer
- Water: Public
Community & HOA
Community
- Features: Public Transportation, Shopping, Tennis Court(s), Park, Walk/Jog Trails, Public School
HOA
- Services included: Sewer, Insurance, Maintenance Structure, Road Maintenance, Maintenance Grounds, Snow Removal, Trash, Reserve Funds
- HOA fee: $629 monthly
Location
- Region: Ipswich
Financial & listing details
- Price per square foot: $330/sqft
- Tax assessed value: $789,000
- Annual tax amount: $8,505
- Date on market: 9/11/2026
Estimated market value
$882,400
$838,000 - $927,000
$4,477/mo
Price history
| Date | Event | Price |
|---|---|---|
| 9/20/2026 | Pending sale | $875,000$330/sqft |
Source: MLS PIN #73571066 Report a problem | ||
| 9/9/2026 | Contingent | $875,000$330/sqft |
Source: MLS PIN #73571066 Report a problem | ||
| 9/2/2026 | Listed for sale | $875,000-7.9%$330/sqft |
Source: MLS PIN #73571066 Report a problem | ||
| 6/21/2026 | Listing removed | $950,000$358/sqft |
Source: MLS PIN #73524236 Report a problem | ||
| 5/26/2026 | Listed for sale | $950,000+71.9%$358/sqft |
Source: MLS PIN #73524236 Report a problem | ||
| 9/30/2015 | Sold | $552,500-2.9%$208/sqft |
Source: Public Record Report a problem | ||
| 7/7/2015 | Pending sale | $569,000$215/sqft |
Source: Coldwell Banker Residential Brokerage - Manchester MA #71850727 Report a problem | ||
| 6/5/2015 | Listed for sale | $569,000+14.9%$215/sqft |
Source: Coldwell Banker Residential Brokerage - Manchester MA #71850727 Report a problem | ||
| 9/21/2005 | Sold | $495,000$187/sqft |
Source: Public Record Report a problem | ||
Public tax history
| Year | Property taxes | Tax assessment |
|---|---|---|
| 2025 | $9,044 +28.1% | $811,100 +30.7% |
| 2024 | $7,060 +2.5% | $620,400 +10.2% |
| 2023 | $6,887 | $563,100 |
| 2022 | $6,887 -14.7% | $563,100 -7.8% |
| 2021 | $8,071 -4.5% | $610,500 +1.3% |
| 2020 | $8,450 -0.4% | $602,700 +0.1% |
| 2019 | $8,484 +5% | $602,100 +6.1% |
| 2018 | $8,081 +6.9% | $567,500 +6.5% |
| 2017 | $7,562 +6.7% | $532,900 +11.7% |
| 2016 | $7,086 +24.3% | $477,200 +13.1% |
| 2015 | $5,699 +2.8% | $421,800 +2.2% |
| 2014 | $5,544 +2.2% | $412,800 +1.2% |
| 2013 | $5,426 +0.7% | $408,000 -3.3% |
| 2012 | $5,388 +9.3% | $421,900 +2.7% |
| 2011 | $4,928 +6% | $410,700 +2% |
| 2010 | $4,647 +6.6% | $402,700 -4.5% |
| 2009 | $4,358 +4.1% | $421,500 -7.1% |
| 2008 | $4,187 +11.8% | $453,600 +0.8% |
| 2007 | $3,745 | $450,100 |
Find assessor info on the county website
Monthly payment
Est. payment
Payment breakdown
Explore the cost of this home by adjusting the details. Changes won't be saved.Climate risks
Neighborhood: 01938
Nearby schools
Schools provided by the listing agent
- Elementary: Ipswich
- Middle: Ipswich
- High: Ipswich
Source: MLS PIN. This data may not be complete. We recommend contacting the local school district to confirm school assignments for this home.
Similar homes
- $715,0002 bd2 ba1.8k sqft135 Linebrook Rd, Ipswich, MA 01938For Sale
 MLS ID #73585566, Tzortzis Lane Group, Coldwell Banker Realty - Ipswich. MLS PIN
 - $541,5002 bd3 ba1.5k sqftSouthgate Condominiums, Ipswich, MA 01938For Sale
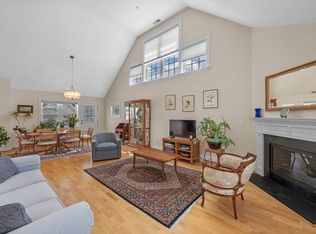 MLS ID #73548588, Margo DeSimon, Compass. MLS PIN
 - $829,9003 bd2 ba2.2k sqft165 Forest St, South Hamilton, MA 01982For Sale
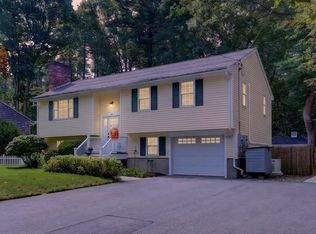 MLS ID #73578136, Jaclyn Wells, Steve Bremis Realty Group. MLS PIN
 - $1,200,0003 bd4 ba3.3k sqft53 The Fairways, Ipswich, MA 01938For Sale
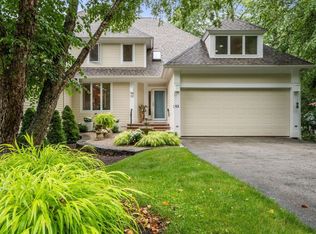 MLS ID #73571314, Thomas Kennedy, Gibson Sotheby's International Realty. MLS PIN
