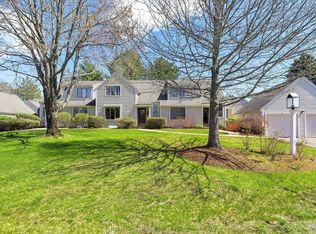
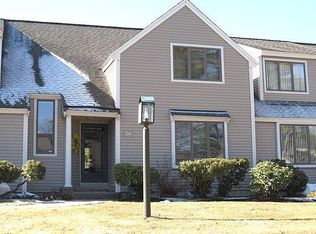
STAND ALONE CONDO with abundant first floor living space, INCLUDING FIRST FLOOR PRIMARY SUITE and a two-car garage just a few steps from the kitchen, how convenient! That is only the start of this spectacular townhome with an expansive deck overlooking the 16th fairway. Two story foyer welcomes you into this impressive home where you will find two bedrooms upstairs, one converted to a great office space overlooking the front fairway of the 2nd hole. The other bedroom on this floor is the same size as the first-floor primary, big enough for a king-sized bed or two twins. Full bathroom with tub on second floor for your added convenience. The beautifully finished lower level expands the living space to include a comfortable den, workout area or playroom. Full bathroom with shower and another bedroom with walk in closet. Lastly, a large workroom and plenty of storage. Best of all, the landscaping, snow removal and exterior maintenance are included in your condo fee. Social memberships are available as added benefits. Downsizing never felt this good.
For sale
$1,049,000
4 Cleek Ct Unit 4, North Reading, MA 01864
3beds
2,860sqft
Condominium, Townhouse
Built in 1983
172 Square Feet Lot
$-- Zestimate®
$367/sqft
$793/mo HOA
What's special
First floor primary suiteBeautifully finished lower levelTwo story foyer
- 3 days
- 186
- 10
Zillow last checked:
Listing updated:
Listed by:
Penny G. McKenzie 781-929-7237,
Coldwell Banker Realty - Lynnfield 781-334-5700
Source: MLS PIN,MLS#: 73584580
Facts & features
Interior
Bedrooms & bathrooms
- Bedrooms: 3
- Bathrooms: 4
- Full bathrooms: 3
- 1/2 bathrooms: 1
- Main level bedrooms: 1
Primary bedroom
- Features: Bathroom - Full, Bathroom - Double Vanity/Sink, Walk-In Closet(s), Flooring - Wall to Wall Carpet, Deck - Exterior, Double Vanity, Recessed Lighting, Slider
- Level: Main,First
- Area: 221
- Dimensions: 17 x 13
Bedroom 2
- Features: Closet, Closet/Cabinets - Custom Built
- Level: Second
- Area: 221
- Dimensions: 17 x 13
Bedroom 3
- Features: Closet
- Level: Second
- Area: 154
- Dimensions: 11 x 14
Primary bathroom
- Features: Yes
Dining room
- Features: Flooring - Hardwood, Open Floorplan, Recessed Lighting
- Level: Main,First
- Area: 165
- Dimensions: 15 x 11
Kitchen
- Features: Closet/Cabinets - Custom Built, Flooring - Hardwood, Pantry, Countertops - Stone/Granite/Solid, Cabinets - Upgraded, Exterior Access, Open Floorplan, Recessed Lighting, Remodeled, Stainless Steel Appliances, Gas Stove, Peninsula, Lighting - Pendant, Closet - Double
- Level: Main,First
- Area: 176
- Dimensions: 16 x 11
Living room
- Features: Flooring - Hardwood, Open Floorplan, Recessed Lighting, Remodeled
- Level: Main,First
- Area: 221
- Dimensions: 17 x 13
Heating
- Forced Air, Natural Gas
Cooling
- Central Air
Appliances
- Included: Range, Dishwasher, Microwave, Refrigerator, Washer, Dryer
- Laundry: Main Level, First Floor, In Unit
Features
- Bathroom - With Shower Stall, Closet, Cathedral Ceiling(s), 3/4 Bath, Bonus Room, Bedroom, Sun Room, Central Vacuum
- Flooring: Tile, Carpet, Hardwood, Flooring - Stone/Ceramic Tile, Flooring - Wall to Wall Carpet, Concrete, Flooring - Hardwood
- Doors: French Doors, Insulated Doors
- Windows: Skylight, Insulated Windows, Storm Window(s)
- Has basement: Yes
- Number of fireplaces: 1
- Fireplace features: Living Room
Interior area
- Total structure area: 2,860
- Total interior livable area: 2,860 sqft
- Finished area above ground: 2,230
- Finished area below ground: 630
Property
Parking
- Total spaces: 4
- Parking features: Attached, Off Street
- Attached garage spaces: 2
- Uncovered spaces: 2
Accessibility
- Accessibility features: No
Features
- Entry location: Unit Placement(Street)
- Patio & porch: Deck
- Exterior features: Deck
Lot
- Size: 172 Square Feet
Details
- Additional structures: Workshop
- Parcel number: M:0213 L:085.A00090032.,721768
- Zoning: RA
Construction
Type & style
- Home type: Townhouse
- Property subtype: Condominium, Townhouse
Materials
- Frame
- Roof: Shingle
Condition
- Year built: 1983
- Major remodel year: 2015
Utilities & green energy
- Electric: 200+ Amp Service
- Sewer: Private Sewer
- Water: Public
- Utilities for property: for Gas Range
Green energy
- Energy efficient items: Thermostat
Community & HOA
Community
- Features: Shopping, Golf, Medical Facility, Highway Access, House of Worship, Public School
HOA
- Amenities included: Putting Green
- Services included: Insurance, Maintenance Structure, Road Maintenance, Maintenance Grounds, Snow Removal, Trash, Reserve Funds
- HOA fee: $793 monthly
Location
- Region: North Reading
Financial & listing details
- Price per square foot: $367/sqft
- Tax assessed value: $804,800
- Annual tax amount: $10,478
- Date on market: 9/30/2026
- Listing terms: Contract
Estimated market value
Not available
Estimated sales range
Not available
Not available
Price history
| Date | Event | Price |
|---|---|---|
| 9/30/2026 | Listed for sale | $1,049,000$367/sqft |
Source: MLS PIN #73584580 Report a problem | ||
Public tax history
Tax history is unavailable.
Monthly payment
Est. payment
Payment breakdown
Explore the cost of this home by adjusting the details. Changes won't be saved.Climate risks
Neighborhood: 01864
Nearby schools
Schools provided by the listing agent
- Middle: Nrms
- High: Nrhs
Source: MLS PIN. This data may not be complete. We recommend contacting the local school district to confirm school assignments for this home.

Similar homes
- $1,150,0004 bd4 ba3.5k sqft128 Boston St, Middleton, MA 01949For Sale
 MLS ID #73577566, Nicole Hanlon, Lyv Realty. MLS PIN
 - $1,200,0003 bd3 ba2.3k sqft52 High St, Chelmsford, MA 01824For Sale
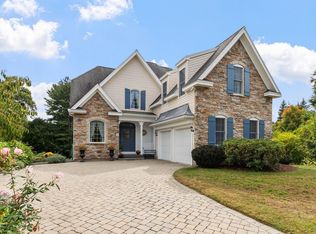 MLS ID #73585799, Andrew Wilson, ERA Key Realty Services. MLS PIN
 - $729,9003 bd1 ba1.7k sqft4 Orchard Dr, North Reading, MA 01864For Sale
 MLS ID #73575175, David Metzdorf, Austin Realty Group. MLS PIN
 - $749,9002 bd3 ba1.5k sqft102 Park St, North Reading, MA 01864For Sale
 MLS ID #73577491, Chuha & Scouten Team, Leading Edge Real Estate. MLS PIN
