*Open Houses: 9/12 & 9/13 Saturday and Sunday 12:00 - 1:30 pm * Welcome to Parker River Landing! This desirable 55+ community offers maintenance free living in a great location near town, trails, Pentucket Pond & Rt. 95. This "Detached Redbridge" floor plan is one of the largest styles in the complex and offers the flexibility of single level living with plenty of additional space upstairs. Meticulously maintained throughout with beautiful hardwood floors, custom mouldings & great natural light. The first floor features an eat in kitchen with granite countertops, stainless appliances, gas cooktop, double wall ovens & loads of cabinet space. Cozy vaulted family room with gas fireplace, open living/dining area, office with French doors, additional den/guest room, full bath, laundry/mud room and spacious primary suite with large 15 x 6 walk-in closet & private bath. Enjoy your morning coffee in the lovely 3 season room off the kitchen. Upstairs has a large loft/bonus room, oversized bedroom and 3rd full bath. Huge basement with tons of storage and great potential for future finished space. Two-car garage. Truly nothing to do but move in and enjoy! **Offers Due For Seller Review By 1pm Tuesday. Please Allow Until Wednesday For Seller Response**
For sale
$865,000
2 Pimpernel Cir #25, Georgetown, MA 01833
2beds
2,914sqft
Condominium, Townhouse
Built in 2004
-- sqft lot
$-- Zestimate®
$297/sqft
$787/mo HOA
What's special
Two-car garageOffice with french doorsLoads of cabinet spaceDouble wall ovensStainless appliancesGas cooktopCustom mouldings
- 1 day
- 70
- 2
Zillow last checked:
Listing updated:
Listed by:
Mike Quail Team 978-406-9294,
Gibson Sotheby's International Realty 978-526-0243
Source: MLS PIN,MLS#: 73574789
Facts & features
Interior
Bedrooms & bathrooms
- Bedrooms: 2
- Bathrooms: 3
- Full bathrooms: 3
Primary bedroom
- Features: Bathroom - Full, Walk-In Closet(s), Flooring - Wall to Wall Carpet
- Level: First
- Area: 252
- Dimensions: 14 x 18
Bedroom 2
- Features: Closet, Flooring - Wall to Wall Carpet
- Level: Second
- Area: 196
- Dimensions: 14 x 14
Primary bathroom
- Features: Yes
Bathroom 1
- Features: Bathroom - Full, Flooring - Stone/Ceramic Tile
- Level: First
- Area: 50
- Dimensions: 5 x 10
Bathroom 2
- Features: Bathroom - Full, Bathroom - Double Vanity/Sink, Flooring - Stone/Ceramic Tile, Jacuzzi / Whirlpool Soaking Tub
- Level: First
- Area: 130
- Dimensions: 13 x 10
Bathroom 3
- Features: Bathroom - Full, Bathroom - With Tub & Shower, Flooring - Stone/Ceramic Tile
- Level: Second
- Area: 40
- Dimensions: 8 x 5
Dining room
- Features: Flooring - Hardwood, Crown Molding
- Level: First
- Area: 170
- Dimensions: 17 x 10
Family room
- Features: Ceiling Fan(s), Vaulted Ceiling(s), Flooring - Hardwood
- Level: First
- Area: 238
- Dimensions: 17 x 14
Kitchen
- Features: Ceiling Fan(s), Vaulted Ceiling(s), Flooring - Hardwood, Dining Area, Countertops - Stone/Granite/Solid, Stainless Steel Appliances
- Level: First
- Area: 220
- Dimensions: 22 x 10
Living room
- Features: Flooring - Hardwood, Crown Molding
- Level: First
- Area: 170
- Dimensions: 17 x 10
Office
- Features: Flooring - Wall to Wall Carpet, French Doors
- Level: First
- Area: 120
- Dimensions: 12 x 10
Heating
- Forced Air, Natural Gas
Cooling
- Central Air
Appliances
- Included: Oven, Dishwasher, Microwave, Range, Refrigerator, Washer, Dryer
- Laundry: Laundry Closet, Flooring - Stone/Ceramic Tile, Sink, First Floor, In Unit, Gas Dryer Hookup, Washer Hookup
Features
- Cedar Closet(s), Office, Bonus Room, Den
- Flooring: Tile, Carpet, Hardwood, Flooring - Wall to Wall Carpet
- Doors: French Doors
- Windows: Insulated Windows
- Has basement: Yes
- Number of fireplaces: 1
- Fireplace features: Family Room
Interior area
- Total structure area: 2,914
- Total interior livable area: 2,914 sqft
- Finished area above ground: 2,914
Property
Parking
- Total spaces: 4
- Parking features: Attached, Off Street
- Attached garage spaces: 2
- Uncovered spaces: 2
Features
- Patio & porch: Enclosed
- Exterior features: Porch - Enclosed
Details
- Parcel number: M:0012 B:0048 L:0025,4541718
- Zoning: RB
Construction
Type & style
- Home type: Townhouse
- Property subtype: Condominium, Townhouse
Materials
- Frame
- Roof: Shingle
Condition
- Year built: 2004
Utilities & green energy
- Electric: 220 Volts
- Sewer: Private Sewer
- Water: Public
- Utilities for property: for Gas Range, for Gas Oven, for Gas Dryer, Washer Hookup
Community & HOA
Community
- Features: Shopping, Park, Walk/Jog Trails, Golf, Conservation Area, Highway Access, Public School, Adult Community
HOA
- Services included: Sewer, Insurance, Maintenance Structure, Road Maintenance, Maintenance Grounds, Snow Removal, Trash
- HOA fee: $787 monthly
Location
- Region: Georgetown
Financial & listing details
- Price per square foot: $297/sqft
- Tax assessed value: $803,500
- Annual tax amount: $11,056
- Date on market: 9/9/2026
Estimated market value
Not available
Estimated sales range
Not available
Not available
Price history
| Date | Event | Price |
|---|---|---|
| 9/10/2026 | Listed for sale | $865,000+14.6%$297/sqft |
Source: MLS PIN #73574789 Report a problem | ||
| 6/21/2023 | Sold | $755,000+0.7%$259/sqft |
Source: MLS PIN #73107243 Report a problem | ||
| 5/10/2023 | Contingent | $749,900$257/sqft |
Source: MLS PIN #73107243 Report a problem | ||
| 5/4/2023 | Listed for sale | $749,900$257/sqft |
Source: MLS PIN #73107243 Report a problem | ||
Public tax history
Tax history is unavailable.
Monthly payment
Est. payment
Payment breakdown
Explore the cost of this home by adjusting the details. Changes won't be saved.Climate risks
Neighborhood: 01833
Similar homes
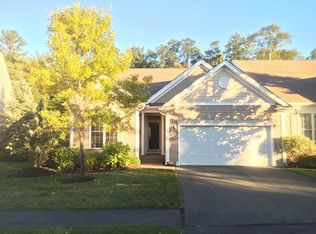
- $599,9994 bd2 ba1.6k sqft400 Main St, Groveland, MA 01834For Sale
 MLS ID #73574934, Domenica Giordano, Century 21 North East. MLS PIN
 - $874,9003 bd3 ba2.7k sqft536 Ipswich Rd, Boxford, MA 01921For Sale
 MLS ID #73551364, Barry Mitchell, Coldwell Banker Realty. MLS PIN
 - $669,9003 bd3 ba1.9k sqft998 Boston Rd, Haverhill, MA 01835For Sale
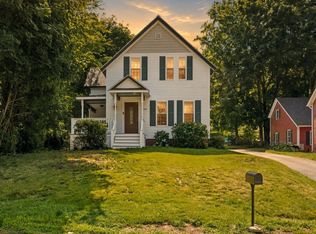 MLS ID #73573805, Vincent Forzese, Realty One Group Nest. MLS PIN
 - $749,0005 bd4 ba2.9k sqft6 Bard St, Haverhill, MA 01835For Sale
 MLS ID #73569950, Christian Smith, Keller Williams Realty Evolution. MLS PIN
