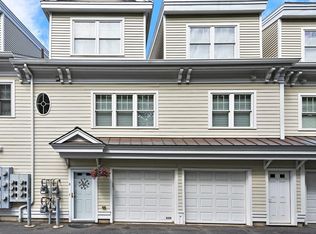
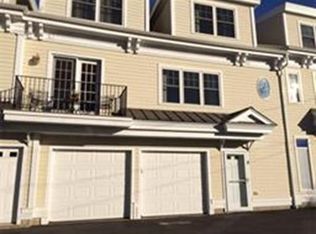
Discover spacious and flexible living in this townhouse-style condo located on Cabot Street (Rt. 1A) in Downtown Beverly. Offering approximately 1,700 sq. ft. of living space across multiple levels, this home provides a versatile layout designed for both everyday comfort and functionality.The main living area features an open floor plan, hardwood floors, a gas fireplace, and central air, creating an inviting space for relaxing or entertaining. Upstairs, the primary bedroom offers vaulted ceilings, a walk-in closet, and a full bath with double vanity and soaking tub.The finished lower level adds valuable additional living space and offers plenty of flexibility for a home office, exercise room, guest area, hobby space, or bonus room. A dedicated laundry area, additional storage, and a two-car garage further enhance the home's convenience.Enjoy being close to Downtown Beverly's restaurants, shops, local amenities, and transportation options, with convenient access to the North Shore and Boston.With generous living space, a flexible multi-level layout, and a convenient Beverly location, this home offers plenty of possibilities. Come take a look and imagine making the space your own.
For sale
Price cut: $15K (8/15)
$599,900
501 Cabot St Unit 2, Beverly, MA 01915
2beds
1,706sqft
Condominium, Townhouse
Built in 2004
-- sqft lot
$591,700 Zestimate®
$352/sqft
$423/mo HOA
What's special
Gas fireplaceCentral airLaundry areaTwo-car garageHardwood floorsAdditional finished lower-level spaceOpen floor plan
- 148 days
- 683
- 41
Zillow last checked:
Listing updated:
Listed by:
Liliana Davidson 617-593-7169,
EA Realty Team 978-479-2583
Source: MLS PIN,MLS#: 73522460
Facts & features
Interior
Bedrooms & bathrooms
- Bedrooms: 2
- Bathrooms: 3
- Full bathrooms: 2
- 1/2 bathrooms: 1
Primary bedroom
- Features: Bathroom - Full, Walk-In Closet(s), Flooring - Wall to Wall Carpet
- Level: Third
- Area: 285.57
- Dimensions: 16.7 x 17.1
Bedroom 2
- Features: Flooring - Wall to Wall Carpet
- Level: Third
- Area: 156.8
- Dimensions: 11.2 x 14
Bedroom 3
- Features: Flooring - Hardwood
- Level: Second
- Area: 160.06
- Dimensions: 10.6 x 15.1
Primary bathroom
- Features: Yes
Bathroom 1
- Features: Bathroom - Double Vanity/Sink, Jacuzzi / Whirlpool Soaking Tub
- Level: Third
- Area: 98.4
- Dimensions: 12.3 x 8
Bathroom 2
- Features: Flooring - Stone/Ceramic Tile
- Level: Third
- Area: 47.6
- Dimensions: 8.5 x 5.6
Bathroom 3
- Features: Bathroom - Half, Flooring - Stone/Ceramic Tile
- Level: Second
- Area: 18.04
- Dimensions: 4.4 x 4.1
Dining room
- Features: Flooring - Hardwood, French Doors
- Level: Second
- Area: 154.88
- Dimensions: 12.8 x 12.1
Kitchen
- Features: Flooring - Wood, Dining Area, Countertops - Upgraded
- Level: Second
- Area: 116.44
- Dimensions: 16.4 x 7.1
Living room
- Features: Flooring - Hardwood
- Level: Second
- Area: 309.76
- Dimensions: 20.5 x 15.11
Office
- Features: Flooring - Wall to Wall Carpet
- Level: First
- Area: 133.86
- Dimensions: 9.7 x 13.8
Heating
- Central, Forced Air
Cooling
- Central Air
Appliances
- Included: Range, Dishwasher, Disposal, Microwave, Refrigerator, Washer/Dryer
- Laundry: Second Floor, In Unit
Features
- Office
- Flooring: Carpet, Hardwood, Flooring - Wall to Wall Carpet
- Windows: Insulated Windows
- Has basement: No
- Number of fireplaces: 1
- Fireplace features: Living Room
Interior area
- Total structure area: 1,706
- Total interior livable area: 1,706 sqft
- Finished area above ground: 1,706
Property
Parking
- Total spaces: 3
- Parking features: Attached, Garage Door Opener
- Attached garage spaces: 2
- Uncovered spaces: 1
Details
- Parcel number: 4613604
- Zoning: CN
Construction
Type & style
- Home type: Townhouse
- Property subtype: Condominium, Townhouse
Materials
- Frame
- Roof: Shingle
Condition
- Year built: 2004
Utilities & green energy
- Electric: 220 Volts
- Sewer: Public Sewer
- Water: Public
- Utilities for property: for Gas Range
Community & HOA
Community
- Features: Public Transportation, Shopping, Park, Medical Facility, Highway Access, Public School, T-Station
HOA
- Services included: Water, Sewer, Insurance, Maintenance Structure, Road Maintenance, Maintenance Grounds, Snow Removal
- HOA fee: $423 monthly
Location
- Region: Beverly
Financial & listing details
- Price per square foot: $352/sqft
- Tax assessed value: $555,700
- Annual tax amount: $6,007
- Date on market: 5/21/2026
Estimated market value
$591,700
$562,000 - $621,000
$3,530/mo
Price history
| Date | Event | Price |
|---|---|---|
| 8/15/2026 | Price change | $599,900-2.4%$352/sqft |
Source: MLS PIN #73522460 Report a problem | ||
| 5/21/2026 | Listed for sale | $614,900+80.9%$360/sqft |
Source: MLS PIN #73522460 Report a problem | ||
| 10/4/2014 | Listing removed | $1,200$1/sqft |
Source: Keller Williams Realty - Beverly, MA Report a problem | ||
| 9/29/2014 | Listed for rent | $1,200$1/sqft |
Source: Keller Williams Realty - Beverly, MA Report a problem | ||
| 4/26/2007 | Sold | $340,000$199/sqft |
Source: Public Record Report a problem | ||
Public tax history
| Year | Property taxes | Tax assessment |
|---|---|---|
| 2025 | $5,673 +5% | $516,200 +7.3% |
| 2024 | $5,403 +12.4% | $481,100 +12.7% |
| 2023 | $4,807 | $426,900 |
| 2022 | $4,807 +6.6% | $426,900 +20.3% |
| 2021 | $4,509 +9.3% | $355,000 +10.4% |
| 2020 | $4,127 +1.4% | $321,700 +4.4% |
| 2019 | $4,070 -2.9% | $308,100 |
| 2018 | $4,190 -2.9% | $308,100 +2% |
| 2017 | $4,313 +9.4% | $302,000 +10.2% |
| 2016 | $3,943 +2% | $274,000 |
| 2015 | $3,866 -2.8% | $274,000 -2.5% |
| 2014 | $3,979 +3.8% | $281,000 |
| 2013 | $3,833 +5.2% | $281,000 |
| 2012 | $3,645 +4.5% | $281,000 |
| 2011 | $3,487 +4.9% | $281,000 -1.7% |
| 2010 | $3,325 +4.4% | $285,900 -2.6% |
| 2009 | $3,186 -23% | $293,400 -26.2% |
| 2008 | $4,137 +27.1% | $397,800 +24% |
| 2007 | $3,254 | $320,900 |
Find assessor info on the county website
Monthly payment
Est. payment
Payment breakdown
Explore the cost of this home by adjusting the details. Changes won't be saved.Climate risks
Neighborhood: 01915
Nearby schools
Schools provided by the listing agent
- Elementary: Beverly Public School
- Middle: Beverly Middle School
- High: Beverly High School
Source: MLS PIN. This data may not be complete. We recommend contacting the local school district to confirm school assignments for this home.


Similar homes
- $629,0003 bd2 ba1.6k sqft21 Goldsmith Ave, Beverly, MA 01915For Sale
 MLS ID #73580765, Alina Wang Team, Coldwell Banker Realty - Lexington. MLS PIN
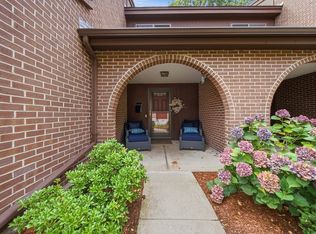
 - $615,0003 bd2 ba1.5k sqftArboretum Condominium, Peabody, MA 01960For Sale
 MLS ID #73574836, Kimberly Kearns-Nardone, Kearns Nardone Realty LLC. MLS PIN
 - $749,9003 bd2 ba2k sqft7 Hutton St, Danvers, MA 01923For Sale
 MLS ID #73587933, Kristin Kelly, J. Barrett & Company. MLS PIN
 - $349,9002 bd1 ba1k sqftDunham Castle, Beverly, MA 01915For Sale
 MLS ID #73580987, Nicholas Piraino, Realty One Group Nest. MLS PIN
