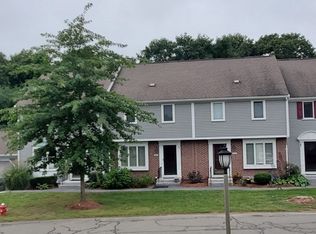
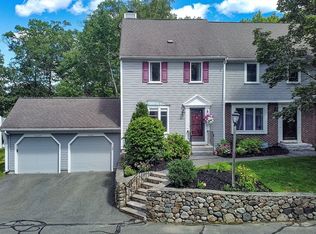
Ready to ditch the yard work and upgrade your lifestyle? Just think; no more mowing, snow shoveling or roofs to worry about. Renovations and updates to the kitchen and baths have been completed in this beautifully maintained, move-in-ready townhouse. Just unpack the boxes and begin enjoying low-maintenance living and having more time to do the things you love to do. With loads of flexible space you can create a home office, third bedroom, or guest suite. Grab a cup of coffee and savor some quiet time on the deck overlooking nature's beauty. Step outside and let the vibrant community do the entertaining—offering a swimming pool, clubhouse, tennis and pickleball courts, and plenty of activities to keep life interesting. Consider this your invitation to live a little lighter—and have a lot more fun doing it. Showings begin at the open house on Saturday.
For sale
$619,800
2002 Pheasant Creek Ln #2002, Peabody, MA 01960
3beds
2,140sqft
Condominium, Townhouse
Built in 1987
-- sqft lot
$-- Zestimate®
$290/sqft
$569/mo HOA
What's special
Swimming poolLoads of flexible space
- 1 day
- 159
- 18
Zillow last checked:
Listing updated:
Listed by:
Ellen Crawford 617-599-8090,
Leading Edge Real Estate 781-944-6060,
Terri Gill-Rosa 617-306-8654
Source: MLS PIN,MLS#: 73574379
Facts & features
Interior
Bedrooms & bathrooms
- Bedrooms: 3
- Bathrooms: 3
- Full bathrooms: 2
- 1/2 bathrooms: 1
Primary bedroom
- Features: Bathroom - 3/4, Closet, Flooring - Wall to Wall Carpet, Window(s) - Bay/Bow/Box, Dressing Room
- Level: Second
Bedroom 2
- Features: Closet, Flooring - Wall to Wall Carpet, Window(s) - Bay/Bow/Box
- Level: Second
Primary bathroom
- Features: Yes
Bathroom 1
- Features: Bathroom - Half, Flooring - Stone/Ceramic Tile
- Level: First
Bathroom 2
- Features: Bathroom - 3/4, Bathroom - Tiled With Shower Stall, Closet - Linen, Flooring - Stone/Ceramic Tile, Countertops - Stone/Granite/Solid
- Level: Second
Bathroom 3
- Features: Bathroom - 3/4, Flooring - Stone/Ceramic Tile
- Level: Basement
Family room
- Features: Closet, Flooring - Wall to Wall Carpet, Window(s) - Bay/Bow/Box, Slider, Lighting - Overhead
- Level: Basement
Kitchen
- Features: Flooring - Hardwood, Dining Area, Countertops - Stone/Granite/Solid, Recessed Lighting
- Level: First
Living room
- Features: Flooring - Wood, Window(s) - Bay/Bow/Box
- Level: Main,First
Heating
- Electric Baseboard, Heat Pump
Cooling
- Central Air
Appliances
- Included: Range, Dishwasher, Microwave, Refrigerator, Washer, Dryer
- Laundry: Window(s) - Bay/Bow/Box, Electric Dryer Hookup, Washer Hookup, In Basement, In Unit
Features
- Bonus Room, Walk-up Attic
- Flooring: Tile, Carpet, Hardwood, Flooring - Wall to Wall Carpet
- Doors: Storm Door(s)
- Windows: Bay/Bow/Box, Insulated Windows
- Has basement: Yes
- Number of fireplaces: 1
Interior area
- Total structure area: 2,140
- Total interior livable area: 2,140 sqft
- Finished area above ground: 1,577
- Finished area below ground: 563
Property
Parking
- Total spaces: 2
- Parking features: Detached, Garage Door Opener, Paved
- Garage spaces: 1
- Uncovered spaces: 1
Accessibility
- Accessibility features: No
Features
- Entry location: Unit Placement(Street,Front,Walkout)
- Patio & porch: Deck - Wood, Covered
- Exterior features: Deck - Wood, Covered Patio/Deck
- Pool features: Association, In Ground
Details
- Parcel number: 2103321
- Zoning: R5
Construction
Type & style
- Home type: Townhouse
- Property subtype: Condominium, Townhouse
Materials
- Frame
- Roof: Shingle
Condition
- Year built: 1987
Utilities & green energy
- Electric: Circuit Breakers, 200+ Amp Service
- Sewer: Public Sewer
- Water: Public
- Utilities for property: for Electric Range
Community & HOA
Community
- Features: Shopping, Pool, Tennis Court(s), Walk/Jog Trails, Conservation Area, Highway Access
HOA
- Amenities included: Pool, Tennis Court(s), Recreation Facilities, Clubroom
- Services included: Insurance, Maintenance Structure, Road Maintenance, Maintenance Grounds, Snow Removal, Trash
- HOA fee: $569 monthly
Location
- Region: Peabody
Financial & listing details
- Price per square foot: $290/sqft
- Tax assessed value: $534,400
- Annual tax amount: $4,949
- Date on market: 9/9/2026
- Listing terms: Contract
Estimated market value
Not available
Estimated sales range
Not available
Not available
Price history
| Date | Event | Price |
|---|---|---|
| 9/9/2026 | Listed for sale | $619,800$290/sqft |
Source: MLS PIN #73574379 Report a problem | ||
Public tax history
Tax history is unavailable.
Monthly payment
Est. payment
Payment breakdown
Explore the cost of this home by adjusting the details. Changes won't be saved.Climate risks
Neighborhood: 01960
Nearby schools
Schools provided by the listing agent
- Middle: Higgins
- High: Veterans Memorial
Source: MLS PIN. This data may not be complete. We recommend contacting the local school district to confirm school assignments for this home.

Similar homes
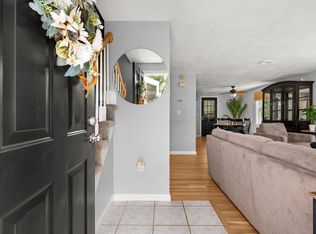
- $589,0003 bd2 ba1.5k sqft3 Elginwood Rd #A, Peabody, MA 01960For Sale
 MLS ID #73572867, Ron Supino, Berkshire Hathaway HomeServices Commonwealth Real Estate. MLS PIN
 - $615,0003 bd2 ba1.5k sqftArboretum Condominium, Peabody, MA 01960For Sale
 MLS ID #73574836, Kimberly Kearns-Nardone, Kearns Nardone Realty LLC. MLS PIN
 - $624,9003 bd2 ba2k sqft3 Carlton St, Peabody, MA 01960For Sale
 MLS ID #73574676, Shannon McInnis, Lyv Realty. MLS PIN
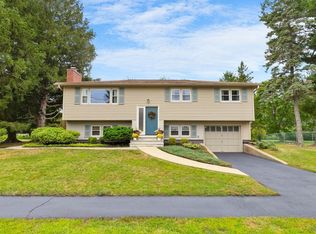
 - $730,0003 bd2 ba2.1k sqft5 Jackson Ave, Peabody, MA 01960For Sale
 MLS ID #73573700, Dianna Vredenburgh, Compass. MLS PIN
