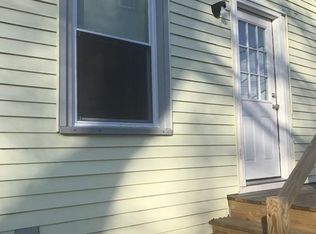
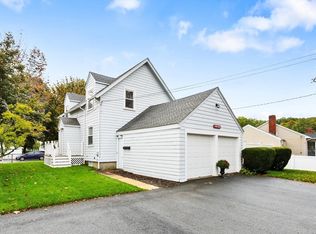
This charming Cape home offers 3 bedrooms and 1 full bath, set on a completely fenced-in, level yard ideal for outdoor enjoyment. The main level features comfortable living spaces with great natural light, while the walk-up attic provides exciting expansion potential for an additional bedroom, office, or bonus room.A one-car garage and spacious driveway add everyday convenience, and the location is unbeatable — just moments from shopping, restaurants, and major highways for easy commuting. A wonderful opportunity to own a home with both charm and room to grow.
Pending
$525,000
64 County St, Peabody, MA 01960
3beds
1,128sqft
Single Family Residence
Built in 1945
6,839 Square Feet Lot
$538,900 Zestimate®
$465/sqft
$-- HOA
What's special
One-car garageSpacious drivewayCompletely fenced-in level yard
- 33 days
- 345
- 11
Likely to sell faster than
Zillow last checked:
Listing updated:
Listed by:
Beth Clark 781-820-1090,
Coldwell Banker Realty - Andovers/Readings Regional 978-475-2201,
Beth Clark 781-820-1090
Source: MLS PIN,MLS#: 73573770
Facts & features
Interior
Bedrooms & bathrooms
- Bedrooms: 3
- Bathrooms: 1
- Full bathrooms: 1
Primary bedroom
- Features: Flooring - Hardwood
- Level: First
Bedroom 2
- Features: Flooring - Hardwood
- Level: First
Bedroom 3
- Features: Flooring - Hardwood
- Level: First
Bathroom 1
- Features: Bathroom - Full, Flooring - Stone/Ceramic Tile
- Level: First
Kitchen
- Features: Flooring - Laminate
- Level: First
Living room
- Features: Flooring - Wall to Wall Carpet
- Level: First
Heating
- Baseboard, Oil
Cooling
- Window Unit(s)
Appliances
- Included: Water Heater, Range, Disposal, Refrigerator
- Laundry: In Basement
Features
- Walk-up Attic
- Flooring: Wood, Tile, Laminate
- Basement: Full
- Has fireplace: No
Interior area
- Total structure area: 1,128
- Total interior livable area: 1,128 sqft
- Finished area above ground: 1,128
Property
Parking
- Total spaces: 6
- Parking features: Detached, Paved Drive, Off Street
- Garage spaces: 1
- Uncovered spaces: 5
Features
- Exterior features: Fenced Yard, Garden
- Fencing: Fenced/Enclosed,Fenced
Lot
- Size: 6,839 Square Feet
Details
- Parcel number: M:0101 B:0065,2108125
- Zoning: R2
Construction
Type & style
- Home type: SingleFamily
- Architectural style: Cape
- Property subtype: Single Family Residence
Materials
- Frame
- Foundation: Concrete Perimeter
- Roof: Shingle
Condition
- Year built: 1945
Utilities & green energy
- Electric: 100 Amp Service
- Sewer: Public Sewer
- Water: Public
Community & HOA
Community
- Features: Public Transportation, Shopping, Pool, Tennis Court(s), Park, Walk/Jog Trails, Golf, Medical Facility, Bike Path, Highway Access, House of Worship, Private School, Public School
HOA
- Has HOA: No
Location
- Region: Peabody
Financial & listing details
- Price per square foot: $465/sqft
- Tax assessed value: $473,200
- Annual tax amount: $4,382
- Date on market: 9/14/2026
- Listing terms: Seller W/Participate
Estimated market value
$538,900
$512,000 - $566,000
$3,251/mo
Price history
| Date | Event | Price |
|---|---|---|
| 9/24/2026 | Pending sale | $525,000$465/sqft |
Source: MLS PIN #73573770 Report a problem | ||
| 9/18/2026 | Contingent | $525,000$465/sqft |
Source: MLS PIN #73573770 Report a problem | ||
| 9/9/2026 | Listed for sale | $525,000$465/sqft |
Source: MLS PIN #73573770 Report a problem | ||
Public tax history
| Year | Property taxes | Tax assessment |
|---|---|---|
| 2025 | $4,382 +5.2% | $473,200 +3.6% |
| 2024 | $4,166 -0.5% | $456,800 +3.8% |
| 2023 | $4,188 | $439,900 |
| 2022 | $4,188 +16.2% | $439,900 +28% |
| 2021 | $3,604 +1% | $343,600 +3.4% |
| 2020 | $3,570 +8.1% | $332,400 +10.8% |
| 2019 | $3,302 +2.6% | $299,900 +6.8% |
| 2018 | $3,218 +7.2% | $280,800 +10% |
| 2017 | $3,002 +4.5% | $255,300 +5.9% |
| 2016 | $2,874 +7.6% | $241,100 +11% |
| 2015 | $2,672 -7.2% | $217,200 -6.4% |
| 2014 | $2,878 +2.2% | $232,100 -1.3% |
| 2013 | $2,816 +2.7% | $235,100 +1.3% |
| 2012 | $2,742 +2% | $232,000 |
| 2011 | $2,687 +4.9% | $232,000 -4.9% |
| 2010 | $2,562 +6.5% | $244,000 -5.6% |
| 2009 | $2,405 +1.8% | $258,600 -5.1% |
| 2008 | $2,362 +1% | $272,400 -9.6% |
| 2007 | $2,339 +5.7% | $301,400 +3.5% |
| 2006 | $2,212 +1.2% | $291,100 +10.5% |
| 2005 | $2,186 +2.6% | $263,400 |
| 2004 | $2,131 +6.4% | $263,400 +24.4% |
| 2003 | $2,002 +25.1% | $211,800 +9.7% |
| 2001 | $1,600 +9.1% | $193,000 +28.1% |
| 1999 | $1,466 | $150,700 |
Find assessor info on the county website
Monthly payment
Est. payment
Payment breakdown
Explore the cost of this home by adjusting the details. Changes won't be saved.Climate risks
Neighborhood: 01960
Nearby schools
Schools provided by the listing agent
- Elementary: South
- Middle: Higgins
- High: Pvmhs
Source: MLS PIN. This data may not be complete. We recommend contacting the local school district to confirm school assignments for this home.

Similar homes
- $529,9003 bd1 ba1.1k sqft24 Andover St, Peabody, MA 01960For Sale
 MLS ID #73584484, Steven Mango, StartPoint Realty. MLS PIN
 - $550,0003 bd2 ba1.1k sqft9 Rust St, Lynn, MA 01902For Sale
 MLS ID #73592113, Susan Doig, Donnelly + Co.. MLS PIN
 - $519,9003 bd2 ba1k sqft53 Cook St, Lynn, MA 01902For Sale
 MLS ID #73586246, Michael Connor, Connor Real Estate. MLS PIN
 - $499,0003 bd2 ba1.4k sqft18 Thompson Ln, Lynn, MA 01904For Sale
 MLS ID #73587818, Eileen Jonah, Century 21 North East. MLS PIN
