Welcome to this well-maintained ranch in the heart of South Peabody, offering the ease and comfort of single-level living with plenty of flexibility to suit your lifestyle. This charming home features 3 bedrooms and 2 full baths, with gleaming hardwood floors flowing throughout the main living areas, creating a warm and inviting atmosphere from room to room. The finished basement adds valuable additional living space, ideal for a playroom, home gym, guest suite, or a private retreat with potential for extended living needs — the possibilities are truly endless. The functional layout offers comfortable everyday living, while the single-level design makes this home a wonderful option for those seeking convenience and accessibility. Outside, the fully fenced yard offers privacy and a great space to relax, entertain, or simply enjoy the season ahead. Ideally situated in South Peabody, this home offers easy access to local shops, restaurants, parks, and major commuter routes, making it a convenient choice for any lifestyle. Move-in ready and full of potential, this is a wonderful opportunity to make this house your own. Don't miss your chance to see everything this property has to offer!
Pending
Price cut: $25K (9/16)
$599,900
3 Carlton St, Peabody, MA 01960
3beds
2,033sqft
Single Family Residence
Built in 1950
5,401 Square Feet Lot
$603,400 Zestimate®
$295/sqft
$-- HOA
What's special
Single-level livingFunctional layoutFinished basementGleaming hardwood floorsFully fenced yard
- 30 days
- 1,641
- 117
Zillow last checked:
Listing updated:
Listed by:
Shannon McInnis 978-697-6953,
Lyv Realty 978-533-8000
Source: MLS PIN,MLS#: 73574676
Facts & features
Interior
Bedrooms & bathrooms
- Bedrooms: 3
- Bathrooms: 2
- Full bathrooms: 1
- 1/2 bathrooms: 1
Primary bedroom
- Level: First
- Area: 163.84
- Dimensions: 12.8 x 12.8
Bedroom 2
- Level: First
- Area: 167.68
- Dimensions: 12.8 x 13.1
Bedroom 3
- Level: First
- Area: 112.84
- Dimensions: 9.1 x 12.4
Bathroom 1
- Level: First
- Area: 60.72
- Dimensions: 6.9 x 8.8
Bathroom 2
- Level: Second
- Area: 48.99
- Dimensions: 6.9 x 7.1
Dining room
- Level: First
- Area: 130.2
- Dimensions: 14 x 9.3
Family room
- Level: Basement
- Area: 492
- Dimensions: 20 x 24.6
Kitchen
- Level: First
- Area: 179.98
- Dimensions: 11.11 x 16.2
Living room
- Level: First
- Area: 232.4
- Dimensions: 14 x 16.6
Heating
- Baseboard, Natural Gas
Cooling
- Window Unit(s), None
Features
- Sun Room, Bonus Room
- Basement: Full,Finished
- Number of fireplaces: 1
Interior area
- Total structure area: 2,033
- Total interior livable area: 2,033 sqft
- Finished area above ground: 1,270
- Finished area below ground: 763
Property
Parking
- Total spaces: 6
- Parking features: Paved Drive, Off Street
- Uncovered spaces: 6
Lot
- Size: 5,401 Square Feet
Details
- Parcel number: M:0109 B:0136,2109899
- Zoning: R1A
Construction
Type & style
- Home type: SingleFamily
- Architectural style: Ranch
- Property subtype: Single Family Residence
Materials
- Foundation: Concrete Perimeter
Condition
- Year built: 1950
Utilities & green energy
- Sewer: Public Sewer
- Water: Public
Community & HOA
Community
- Features: Shopping, Highway Access
HOA
- Has HOA: No
Location
- Region: Peabody
Financial & listing details
- Price per square foot: $295/sqft
- Tax assessed value: $500,500
- Annual tax amount: $4,635
- Date on market: 9/15/2026
Estimated market value
$603,400
$573,000 - $634,000
$3,530/mo
Price history
| Date | Event | Price |
|---|---|---|
| 9/23/2026 | Pending sale | $599,900$295/sqft |
Source: MLS PIN #73574676 Report a problem | ||
| 9/16/2026 | Price change | $599,900-4%$295/sqft |
Source: MLS PIN #73574676 Report a problem | ||
| 9/9/2026 | Listed for sale | $624,900$307/sqft |
Source: MLS PIN #73574676 Report a problem | ||
Public tax history
| Year | Property taxes | Tax assessment |
|---|---|---|
| 2025 | $4,635 +5.9% | $500,500 +4.3% |
| 2024 | $4,377 +5.1% | $479,900 +9.7% |
| 2023 | $4,163 | $437,300 |
| 2022 | $4,163 +7.2% | $437,300 +18.2% |
| 2021 | $3,882 +2.2% | $370,100 +4.6% |
| 2020 | $3,799 +6.1% | $353,700 +8.8% |
| 2019 | $3,580 +3.9% | $325,200 +8.1% |
| 2018 | $3,447 +1.8% | $300,800 +4.5% |
| 2017 | $3,385 +2.5% | $287,800 +3.9% |
| 2016 | $3,302 +3.8% | $277,000 +7.1% |
| 2015 | $3,181 +1.1% | $258,600 +2% |
| 2014 | $3,145 +3.9% | $253,600 +0.4% |
| 2013 | $3,027 +2.3% | $252,700 +0.9% |
| 2012 | $2,960 +1.9% | $250,400 -0.2% |
| 2011 | $2,905 +5.4% | $250,900 -4.4% |
| 2010 | $2,755 +7% | $262,400 -5.2% |
| 2009 | $2,574 +1.9% | $276,800 -5% |
| 2008 | $2,527 +0.9% | $291,500 -9.7% |
| 2007 | $2,505 +5% | $322,800 +2.8% |
| 2006 | $2,386 +2.6% | $314,000 +12% |
| 2005 | $2,326 +2.6% | $280,300 |
| 2004 | $2,268 +11.2% | $280,300 +29.9% |
| 2003 | $2,039 +25.1% | $215,800 +9.8% |
| 2001 | $1,630 +9.2% | $196,600 +28.2% |
| 1999 | $1,492 | $153,300 |
Find assessor info on the county website
Monthly payment
Est. payment
Payment breakdown
Explore the cost of this home by adjusting the details. Changes won't be saved.Climate risks
Neighborhood: 01960
Similar homes
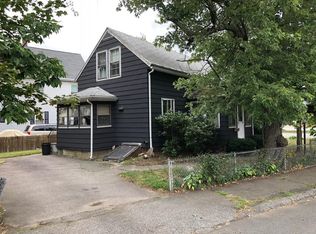
- $825,0005 bd2 ba2.1k sqft106 Lynnfield St, Peabody, MA 01960For Sale
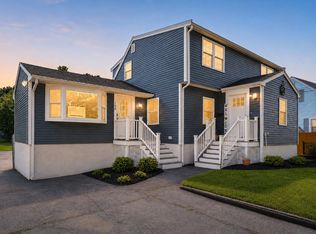 MLS ID #73568997, Scott E. Jones, Jr., RE/MAX Platinum. MLS PIN
 - $599,0003 bd2 ba1.3k sqft28 Houston Ave, Saugus, MA 01906For Sale
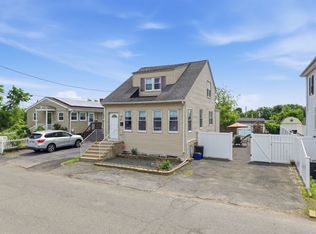 MLS ID #73589546, Giselle Pajazetovic, P&Co Real Estate. MLS PIN
 - $629,0003 bd2 ba1.6k sqft21 Goldsmith Ave, Beverly, MA 01915For Sale
 MLS ID #73580765, Alina Wang Team, Coldwell Banker Realty - Lexington. MLS PIN
 - $599,9003 bd1 ba1.4k sqft294 Eastern Ave, Lynn, MA 01902For Sale
 MLS ID #73575411, Patricia Nunez, Redfin Corp.. MLS PIN
