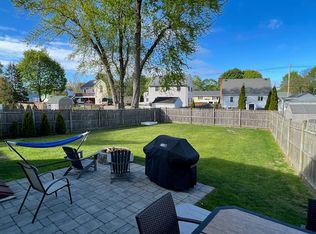
Welcome to 17 Greenwood Road, a beautifully updated, move in ready Cape tucked away on a quiet, tree lined street. Thoughtfully updated throughout, this home is ready for its new owners to simply unpack and enjoy. The gorgeous kitchen features stylish finishes and flows seamlessly into the main living spaces, creating a warm and inviting setting for everyday living and entertaining. A first floor primary bedroom offers convenience and flexibility, while an added bonus room provides the perfect space for a home office, mudroom, playroom, den or additional living area. An updated bathroom completes the main level. Upstairs, you’ll find two additional generously sized bedrooms offering plenty of space and storage. Step outside to an expansive deck overlooking the above ground pool, perfect for summer gatherings, outdoor dining and relaxing. With its thoughtful updates, flexible living spaces and wonderful location, 17 Greenwood Road is truly ready to welcome you home! Come see for yourself at the open houses Thur 9/10 4:30-6pm and Sat and Sun Sept 12th & 13th from 12:30-2:00pm. Offers are due Monday Sept 14th by 3pm.
Pending
$649,900
17 Greenwood Rd, Peabody, MA 01960
3beds
1,349sqft
Single Family Residence
Built in 1950
7,004 Square Feet Lot
$655,500 Zestimate®
$482/sqft
$-- HOA
What's special
Stylish finishesExpansive deckFlexible living spacesFirst floor primary bedroomAdded bonus roomUpdated bathroomQuiet tree lined street
- 34 days
- 752
- 85
Likely to sell faster than
Zillow last checked:
Listing updated:
Listed by:
Christine Rich 978-317-0054,
Citylight Realty 978-977-0050
Source: MLS PIN,MLS#: 73573505
Facts & features
Interior
Bedrooms & bathrooms
- Bedrooms: 3
- Bathrooms: 2
- Full bathrooms: 1
- 1/2 bathrooms: 1
Primary bedroom
- Features: Flooring - Hardwood, Closet - Double
- Level: First
- Area: 99
- Dimensions: 11 x 9
Bedroom 2
- Features: Flooring - Hardwood, Lighting - Overhead
- Level: Second
- Area: 180
- Dimensions: 12 x 15
Bedroom 3
- Features: Flooring - Hardwood, Lighting - Overhead
- Level: Second
- Area: 208
- Dimensions: 16 x 13
Primary bathroom
- Features: No
Bathroom 1
- Features: Bathroom - With Tub & Shower, Flooring - Stone/Ceramic Tile, Countertops - Upgraded
- Level: First
- Area: 56
- Dimensions: 7 x 8
Bathroom 2
- Features: Bathroom - Half
- Level: Basement
- Area: 44
- Dimensions: 4 x 11
Dining room
- Features: Flooring - Hardwood, Breakfast Bar / Nook, Open Floorplan, Recessed Lighting, Remodeled, Lighting - Overhead
- Level: First
- Area: 192
- Dimensions: 16 x 12
Kitchen
- Features: Flooring - Stone/Ceramic Tile, Breakfast Bar / Nook, Deck - Exterior, Exterior Access, Recessed Lighting, Remodeled, Slider, Stainless Steel Appliances
- Level: Main,First
- Area: 143
- Dimensions: 13 x 11
Living room
- Features: Flooring - Hardwood
- Level: First
- Area: 144
- Dimensions: 12 x 12
Heating
- Forced Air, Oil
Cooling
- Central Air, Ductless
Appliances
- Included: Water Heater, Range, Dishwasher, Refrigerator, Washer, Dryer
- Laundry: Dryer Hookup - Electric, Washer Hookup, Laundry Closet, Electric Dryer Hookup, Remodeled, First Floor
Features
- Cathedral Ceiling(s), Closet, Closet/Cabinets - Custom Built, Recessed Lighting, Closet - Double, Mud Room
- Flooring: Tile, Hardwood, Flooring - Hardwood
- Windows: Insulated Windows
- Basement: Full,Partially Finished,Bulkhead
- Has fireplace: No
Interior area
- Total structure area: 1,349
- Total interior livable area: 1,349 sqft
- Finished area above ground: 1,349
Video & virtual tour
Property
Parking
- Total spaces: 3
- Parking features: Paved Drive, Off Street
- Uncovered spaces: 3
Accessibility
- Accessibility features: No
Features
- Patio & porch: Deck - Composite
- Exterior features: Deck - Composite, Pool - Above Ground, Rain Gutters, Storage, Professional Landscaping, Decorative Lighting, Fenced Yard
- Has private pool: Yes
- Pool features: Above Ground
- Fencing: Fenced
Lot
- Size: 7,004 Square Feet
Details
- Parcel number: 2110336
- Zoning: R1A
Construction
Type & style
- Home type: SingleFamily
- Architectural style: Cape
- Property subtype: Single Family Residence
Materials
- Frame
- Foundation: Concrete Perimeter
- Roof: Shingle
Condition
- Updated/Remodeled
- Year built: 1950
Utilities & green energy
- Electric: 200+ Amp Service
- Sewer: Public Sewer
- Water: Public
- Utilities for property: for Electric Range, for Electric Dryer
Community & HOA
Community
- Features: Public Transportation, Shopping, Park, Walk/Jog Trails, Golf, Medical Facility, Laundromat, Bike Path, Highway Access, House of Worship, Private School, Public School
HOA
- Has HOA: No
Location
- Region: Peabody
Financial & listing details
- Price per square foot: $482/sqft
- Tax assessed value: $488,700
- Annual tax amount: $4,525
- Date on market: 9/8/2026
- Exclusions: Microwave, Chest Freezer In The Basement. Basement Refrigerator Will Remain As A Gift.
- Road surface type: Paved
Estimated market value
$655,500
$623,000 - $688,000
$3,272/mo
Price history
| Date | Event | Price |
|---|---|---|
| 9/29/2026 | Pending sale | $649,900$482/sqft |
Source: MLS PIN #73573505 Report a problem | ||
| 9/15/2026 | Contingent | $649,900$482/sqft |
Source: MLS PIN #73573505 Report a problem | ||
| 9/8/2026 | Listed for sale | $649,900+224.9%$482/sqft |
Source: MLS PIN #73573505 Report a problem | ||
| 10/1/2014 | Sold | $200,000$148/sqft |
Source: Public Record Report a problem | ||
Public tax history
| Year | Property taxes | Tax assessment |
|---|---|---|
| 2025 | $4,525 +6.3% | $488,700 +4.7% |
| 2024 | $4,256 +2.6% | $466,700 +7.1% |
| 2023 | $4,147 | $435,600 |
| 2022 | $4,147 +12.2% | $435,600 +23.6% |
| 2021 | $3,697 +3.2% | $352,400 +5.6% |
| 2020 | $3,583 -0.1% | $333,600 +2.4% |
| 2019 | $3,586 +0.6% | $325,700 +4.8% |
| 2018 | $3,563 +10% | $310,900 +12.8% |
| 2017 | $3,240 +18.9% | $275,500 +20.5% |
| 2016 | $2,725 +4.4% | $228,600 +7.8% |
| 2015 | $2,609 -0.2% | $212,100 +0.6% |
| 2014 | $2,615 +2.1% | $210,900 -1.4% |
| 2013 | $2,561 +0.1% | $213,800 -1.2% |
| 2012 | $2,558 +2.1% | $216,400 |
| 2011 | $2,506 +9.1% | $216,400 -1.1% |
| 2010 | $2,298 -0.4% | $218,900 -11.8% |
| 2009 | $2,307 +1.4% | $248,100 -5.5% |
| 2008 | $2,276 +0.6% | $262,500 -10% |
| 2007 | $2,263 +1.8% | $291,600 -0.3% |
| 2006 | $2,223 +1.9% | $292,500 +11.3% |
| 2005 | $2,181 +2.6% | $262,800 |
| 2004 | $2,126 +6.9% | $262,800 +24.9% |
| 2003 | $1,988 +25.3% | $210,400 +9.9% |
| 2001 | $1,587 +12% | $191,400 +31.5% |
| 1999 | $1,417 | $145,600 |
Find assessor info on the county website
Monthly payment
Est. payment
Payment breakdown
Explore the cost of this home by adjusting the details. Changes won't be saved.Climate risks
Neighborhood: 01960
Nearby schools
Schools provided by the listing agent
- Elementary: Brown
- Middle: Higgins
- High: Pvmhs
Source: MLS PIN. This data may not be complete. We recommend contacting the local school district to confirm school assignments for this home.

Similar homes
- $675,0003 bd2 ba1.4k sqft64 Spring View Dr, Lynn, MA 01904For Sale
 MLS ID #73553965, Peter Michals, Churchill Properties. MLS PIN
 - $629,0003 bd2 ba1.4k sqft28 Eastman Ave, Swampscott, MA 01907For Sale
 MLS ID #73587363, Haley Paster Scimone, Gibson Sotheby's International Realty. MLS PIN
 - $615,0003 bd2 ba1.5k sqftArboretum Condominium, Peabody, MA 01960For Sale
 MLS ID #73574836, Kimberly Kearns-Nardone, Kearns Nardone Realty LLC. MLS PIN
 - $635,0003 bd2 ba1.2k sqft18 Kernwood Ave, Beverly, MA 01915For Sale
 MLS ID #73577589, Christopher Comeau, Real Estate 109. MLS PIN
