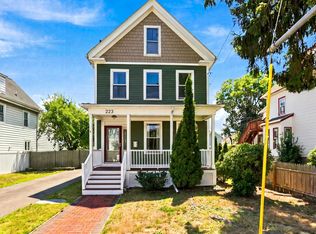
Welcome to 8 Cliff Street, where warmth, charm, and thoughtful updates come together in this beautifully maintained, move-in-ready single-family home. The main level features a bright and spacious open-concept living and dining area with new hardwood floors 2025, high ceilings, and large windows that fill the space with natural light, creating an inviting setting for everyday living and entertaining. The modern kitchen is appointed with granite countertops, stainless steel appliances with easy access to a spacious deck, patio, and fenced yard for effortless indoor outdoor living. Upstairs, two comfortable bedrooms offer excellent closet space, including a primary bedroom with a walk-in closet. The beautifully appointed full bath features custom marble tile and a skylight that brings in an abundance of natural light. Additional highlights include new roof 2025, newer fencing and a wide driveway providing ample off-street parking. Ideally situated on a quiet street in Malden’s desirable Forestdale neighborhood, this inviting home offers convenient access to schools, Pine Banks, the Middlesex Fells Reservation, Malden Ctr, downtown Melrose, the Orange Line, Route 1, and Boston. Simply move in and enjoy!
For sale
Price cut: $25K (9/22)
$674,000
8 Cliff St, Malden, MA 02148
2beds
1,232sqft
Single Family Residence
Built in 1915
3,528 Square Feet Lot
$666,100 Zestimate®
$547/sqft
$-- HOA
What's special
Newer fencingThoughtful updatesStainless steel appliancesHigh ceilings
- 24 days
- 1,288
- 92
Zillow last checked:
Listing updated:
Listed by:
Danielle Storella 978-290-9764,
Berkshire Hathaway HomeServices Commonwealth Real Estate 781-729-7777
Source: MLS PIN,MLS#: 73574466
Facts & features
Interior
Bedrooms & bathrooms
- Bedrooms: 2
- Bathrooms: 2
- Full bathrooms: 1
- 1/2 bathrooms: 1
Primary bedroom
- Features: Walk-In Closet(s), Flooring - Hardwood, Lighting - Overhead
- Level: Second
- Area: 162.14
- Dimensions: 12.1 x 13.4
Bedroom 2
- Features: Flooring - Hardwood, Lighting - Overhead, Closet - Double
- Level: Second
- Area: 142.9
- Dimensions: 11.8 x 12.11
Primary bathroom
- Features: Yes
Bathroom 1
- Features: Bathroom - Half, Flooring - Stone/Ceramic Tile
- Level: First
Bathroom 2
- Features: Bathroom - Full
- Level: Second
- Area: 72.52
- Dimensions: 7.4 x 9.8
Dining room
- Features: Flooring - Hardwood, Lighting - Pendant
- Level: First
- Area: 138.75
- Dimensions: 11.1 x 12.5
Kitchen
- Features: Ceiling Fan(s), Countertops - Stone/Granite/Solid, Deck - Exterior, Stainless Steel Appliances, Gas Stove, Lighting - Pendant, Lighting - Overhead
- Level: Main,First
- Area: 174.23
- Dimensions: 13.3 x 13.1
Living room
- Features: Ceiling Fan(s), Flooring - Hardwood, Exterior Access, Lighting - Overhead
- Level: Main,First
- Area: 179.23
- Dimensions: 12.11 x 14.8
Office
- Features: Flooring - Hardwood
- Level: First
- Area: 36.66
- Dimensions: 6.11 x 6
Heating
- Baseboard, Natural Gas
Cooling
- Window Unit(s)
Appliances
- Included: Gas Water Heater, Range, Disposal, Refrigerator, Washer, Dryer
- Laundry: Electric Dryer Hookup, Washer Hookup, In Basement
Features
- Lighting - Pendant, Lighting - Overhead, Home Office, Entry Hall, Internet Available - Unknown
- Flooring: Tile, Hardwood, Engineered Hardwood, Flooring - Hardwood
- Basement: Full,Unfinished
- Has fireplace: No
Interior area
- Total structure area: 1,232
- Total interior livable area: 1,232 sqft
- Finished area above ground: 1,232
Property
Parking
- Total spaces: 4
- Parking features: Paved Drive, Paved
- Uncovered spaces: 4
Features
- Patio & porch: Porch, Deck - Composite, Patio
- Exterior features: Porch, Deck - Composite, Patio, Storage, Fenced Yard, Garden
- Fencing: Fenced/Enclosed,Fenced
Lot
- Size: 3,528 Square Feet
- Features: Level
Details
- Parcel number: M:0140 B:0792 L:0242,600749
- Zoning: ResA
Construction
Type & style
- Home type: SingleFamily
- Architectural style: Colonial
- Property subtype: Single Family Residence
Materials
- Frame
- Foundation: Stone
- Roof: Shingle
Condition
- Year built: 1915
Utilities & green energy
- Electric: 100 Amp Service
- Sewer: Public Sewer
- Water: Public
- Utilities for property: for Gas Range
Green energy
- Energy efficient items: Thermostat
Community & HOA
Community
- Features: Public Transportation, Shopping, Park, Walk/Jog Trails, Medical Facility, Laundromat, Bike Path, Highway Access, House of Worship, Public School, T-Station
HOA
- Has HOA: No
Location
- Region: Malden
Financial & listing details
- Price per square foot: $547/sqft
- Tax assessed value: $630,800
- Annual tax amount: $7,191
- Date on market: 9/12/2026
Estimated market value
$666,100
$633,000 - $699,000
$3,577/mo
Price history
| Date | Event | Price |
|---|---|---|
| 9/22/2026 | Price change | $674,000-3.6%$547/sqft |
Source: MLS PIN #73574466 Report a problem | ||
| 9/9/2026 | Listed for sale | $699,000+47.2%$567/sqft |
Source: MLS PIN #73574466 Report a problem | ||
| 12/30/2019 | Sold | $475,000$386/sqft |
Source: Public Record Report a problem | ||
| 11/8/2019 | Listed for sale | $475,000+137.5%$386/sqft |
Source: MP Signature Realty LLC #72590152 Report a problem | ||
| 3/3/2014 | Sold | $200,000-20%$162/sqft |
Source: Public Record Report a problem | ||
| 2/13/2014 | Pending sale | $249,900$203/sqft |
Source: RE/MAX TRINITY #71600064 Report a problem | ||
| 10/23/2013 | Listed for sale | $249,900+11.1%$203/sqft |
Source: RE/MAX Trinity #71600064 Report a problem | ||
| 12/7/2012 | Listing removed | $225,000$183/sqft |
Source: RE/MAX Trinity #71450980 Report a problem | ||
| 12/1/2012 | Price change | $225,000-10%$183/sqft |
Source: RE/MAX Trinity #71450980 Report a problem | ||
| 10/25/2012 | Listed for sale | $250,000+119.3%$203/sqft |
Source: RE/MAX TRINITY #71450980 Report a problem | ||
| 1/17/1996 | Sold | $114,000-17.4%$93/sqft |
Source: Public Record Report a problem | ||
| 3/20/1987 | Sold | $138,000$112/sqft |
Source: Public Record Report a problem | ||
Public tax history
| Year | Property taxes | Tax assessment |
|---|---|---|
| 2025 | $6,723 +6% | $593,900 +9.5% |
| 2024 | $6,342 +1.4% | $542,500 +5.7% |
| 2023 | $6,255 +4.9% | $513,100 +6.3% |
| 2022 | $5,961 +6.3% | $482,700 +5.8% |
| 2021 | $5,608 -6.7% | $456,300 -4% |
| 2020 | $6,010 +6.2% | $475,100 +11.4% |
| 2019 | $5,657 +3.6% | $426,300 +10% |
| 2018 | $5,461 +2.4% | $387,600 +3% |
| 2017 | $5,331 +11.5% | $376,200 +19.3% |
| 2016 | $4,781 +5.8% | $315,400 +9.8% |
| 2015 | $4,519 +4.3% | $287,300 +6.8% |
| 2014 | $4,333 +3.8% | $269,100 +2.4% |
| 2013 | $4,175 +10.8% | $262,900 |
| 2012 | $3,767 +5.5% | $262,900 |
| 2011 | $3,570 +4.7% | $262,900 -4.5% |
| 2010 | $3,411 +13.5% | $275,300 -9.2% |
| 2009 | $3,006 +5.1% | $303,300 -4.1% |
| 2008 | $2,859 +7.1% | $316,300 -2.3% |
| 2007 | $2,670 +3% | $323,600 +2.5% |
| 2006 | $2,593 +1.8% | $315,800 +7.7% |
| 2005 | $2,547 +3.5% | $293,100 +6.1% |
| 2004 | $2,461 +4.2% | $276,200 +64.4% |
| 2003 | $2,362 +3.8% | $168,000 |
| 2002 | $2,275 +7.3% | $168,000 +38% |
| 2000 | $2,121 +3.4% | $121,700 |
| 1999 | $2,051 | $121,700 |
Find assessor info on the county website
Monthly payment
Est. payment
Payment breakdown
Explore the cost of this home by adjusting the details. Changes won't be saved.Climate risks
Neighborhood: Maplewood
Similar homes
- $739,0003 bd2 ba1.6k sqft35 Floral Ave, Malden, MA 02148For Sale
 MLS ID #73577820, Santana Team, Keller Williams Realty Boston Northwest. MLS PIN
 - $739,9003 bd2 ba1.6k sqft223 Webster St, Malden, MA 02148For Sale
 MLS ID #73557400, Chris Yang, Metropolitan Realty. MLS PIN
 - $799,9003 bd3 ba1.8k sqft56 Rutland St, Malden, MA 02148For Sale
 MLS ID #73572769, Frank Molis, Century 21 North East. MLS PIN
 - $724,9004 bd2 ba1.4k sqft37 Bettinson Ave, Everett, MA 02149For Sale
 MLS ID #73565169, Alexander Bakos, Karen Catuogno. MLS PIN
