This spacious 2,400sf Contemporary home combines a bright, open floor plan. The main level features hardwood floors and an expansive living room that flows easily into the dining area and well-appointed kitchen with stone countertops, stainless steel appliances, gas cooking and tons of cabinets. From the dining area, step directly onto the deck overlooking a large, level, fully fenced yard—an exceptional outdoor space for entertaining, gardening, play or simply relaxing - complete with basketball court and shed. There is also a convenient powder room on the main level. Upstairs, the generous primary suite features hardwood floors, a walk-in closet and private bath with large tiled shower. Two additional bedrooms, another full bath and conveniently located second-floor laundry complete this level.The beautifully finished lower level significantly expands the home’s versatility. A comfortable family room with fireplace and custom built-ins creates the perfect space for movie nights or casual entertaining, while a home office, bonus room and full bath offer numerous possibilities for guests, extended family, working from home, a gym or hobby space. Additional features include Central Air, three heating and cooling zones, recessed lighting, insulated windows and doors, and three off-street parking spaces. Since buying in 2017, the owners have made many updates including fencing in the yard, landscaping, new water heater, dishwasher and microwave as well as finished basement complete with bathroom and gas fireplace. Conveniently located in Malden’s Maplewood neighborhood with access to parks, schools, Northern Strand trail, downtown shops and restaurants. Convenient to public transportation (106 bus, subway, and commuter rail), this move-in-ready home offers an impressive combination of space, condition, outdoor living and flexibility.
Pending
$950,000
271 Lebanon St, Malden, MA 02148
3beds
2,400sqft
Single Family Residence
Built in 2016
8,102 Square Feet Lot
$960,800 Zestimate®
$396/sqft
$-- HOA
What's special
Central airHome officeSecond-floor laundryWell-appointed kitchenHardwood floorsBeautifully finished lower levelBonus room
- 23 days
- 637
- 35
Likely to sell faster than
Zillow last checked:
Listing updated:
Listed by:
Michelle J. Lane 617-584-3904,
Michelle Lane Real Estate 617-960-0782
Source: MLS PIN,MLS#: 73575613
Facts & features
Interior
Bedrooms & bathrooms
- Bedrooms: 3
- Bathrooms: 4
- Full bathrooms: 3
- 1/2 bathrooms: 1
Primary bedroom
- Features: Bathroom - Full, Bathroom - Double Vanity/Sink, Ceiling Fan(s), Walk-In Closet(s), Flooring - Hardwood, Recessed Lighting
- Level: Second
- Area: 195
- Dimensions: 15 x 13
Bedroom 2
- Features: Ceiling Fan(s), Closet, Flooring - Hardwood
- Level: Second
- Area: 132
- Dimensions: 12 x 11
Bedroom 3
- Features: Ceiling Fan(s), Closet, Flooring - Hardwood
- Level: Second
- Area: 132
- Dimensions: 12 x 11
Primary bathroom
- Features: Yes
Bathroom 1
- Features: Bathroom - Half
- Level: First
- Area: 30
- Dimensions: 6 x 5
Bathroom 2
- Features: Bathroom - Full, Bathroom - With Shower Stall, Recessed Lighting
- Level: Second
- Area: 110
- Dimensions: 11 x 10
Bathroom 3
- Features: Bathroom - Full, Bathroom - Tiled With Tub, Flooring - Stone/Ceramic Tile, Recessed Lighting
- Level: Second
- Area: 56
- Dimensions: 8 x 7
Dining room
- Features: Flooring - Hardwood, Deck - Exterior, Exterior Access, Lighting - Pendant
- Level: Main,First
- Area: 132
- Dimensions: 12 x 11
Family room
- Features: Closet, Closet/Cabinets - Custom Built, Flooring - Vinyl, Recessed Lighting
- Level: Basement
- Area: 345
- Dimensions: 23 x 15
Kitchen
- Features: Flooring - Hardwood, Countertops - Stone/Granite/Solid, Recessed Lighting, Stainless Steel Appliances, Gas Stove
- Level: Main,First
- Area: 144
- Dimensions: 12 x 12
Living room
- Features: Flooring - Hardwood, Exterior Access, Recessed Lighting
- Level: Main,First
- Area: 368
- Dimensions: 23 x 16
Office
- Features: Flooring - Laminate, Recessed Lighting
- Level: Basement
- Area: 100
- Dimensions: 10 x 10
Heating
- Forced Air, Natural Gas
Cooling
- Central Air
Appliances
- Included: Gas Water Heater, Range, Dishwasher, Disposal, Microwave, Refrigerator, Washer, Dryer
- Laundry: Second Floor, Electric Dryer Hookup, Washer Hookup
Features
- Recessed Lighting, Bathroom - Full, Bathroom - With Shower Stall, Closet, Home Office, Bathroom, Bonus Room
- Flooring: Wood, Tile, Vinyl, Laminate, Flooring - Stone/Ceramic Tile, Flooring - Vinyl
- Doors: Insulated Doors
- Windows: Insulated Windows
- Basement: Full,Finished,Interior Entry
- Number of fireplaces: 1
- Fireplace features: Family Room
Interior area
- Total structure area: 2,400
- Total interior livable area: 2,400 sqft
- Finished area above ground: 1,800
- Finished area below ground: 600
Video & virtual tour
Property
Parking
- Total spaces: 3
- Parking features: Paved Drive, Off Street
- Uncovered spaces: 3
Accessibility
- Accessibility features: No
Features
- Patio & porch: Porch, Deck
- Exterior features: Porch, Deck, Rain Gutters, Storage, Fenced Yard
- Fencing: Fenced/Enclosed,Fenced
Lot
- Size: 8,102 Square Feet
- Features: Level
Details
- Foundation area: 1427
- Parcel number: 4942311
- Zoning: RESA
Construction
Type & style
- Home type: SingleFamily
- Architectural style: Contemporary
- Property subtype: Single Family Residence
Materials
- Foundation: Concrete Perimeter
- Roof: Shingle
Condition
- Year built: 2016
Utilities & green energy
- Electric: 200+ Amp Service
- Sewer: Public Sewer
- Water: Public
- Utilities for property: for Gas Range, for Electric Dryer, Washer Hookup
Green energy
- Energy efficient items: Thermostat
Community & HOA
Community
- Features: Public Transportation, Shopping, Park, Medical Facility, Private School, Public School
HOA
- Has HOA: No
Location
- Region: Malden
Financial & listing details
- Price per square foot: $396/sqft
- Tax assessed value: $949,700
- Annual tax amount: $10,778
- Date on market: 9/13/2026
Estimated market value
$960,800
$913,000 - $1.01M
$3,871/mo
Price history
| Date | Event | Price |
|---|---|---|
| 9/27/2026 | Pending sale | $950,000$396/sqft |
Source: MLS PIN #73575613 Report a problem | ||
| 9/23/2026 | Contingent | $950,000$396/sqft |
Source: MLS PIN #73575613 Report a problem | ||
| 9/10/2026 | Listed for sale | $950,000+66.7%$396/sqft |
Source: MLS PIN #73575613 Report a problem | ||
| 6/9/2017 | Sold | $570,000$238/sqft |
Source: C21 Commonwealth Sold #72086935_02148 Report a problem | ||
Public tax history
| Year | Property taxes | Tax assessment |
|---|---|---|
| 2025 | $10,751 +4.3% | $949,700 +7.7% |
| 2024 | $10,309 +3.2% | $881,900 +7.6% |
| 2023 | $9,992 +19.4% | $819,700 +21% |
| 2022 | $8,368 +6.2% | $677,600 +5.7% |
| 2021 | $7,878 +0.3% | $641,000 +3.2% |
| 2020 | $7,857 +6.3% | $621,100 +11.5% |
| 2019 | $7,394 +3.1% | $557,200 +9.5% |
| 2018 | $7,169 +18.2% | $508,800 +18.9% |
| 2017 | $6,063 +134.3% | $427,900 +150.7% |
| 2016 | $2,588 | $170,700 |
Find assessor info on the county website
Monthly payment
Est. payment
Payment breakdown
Explore the cost of this home by adjusting the details. Changes won't be saved.Climate risks
Neighborhood: Maplewood

Similar homes
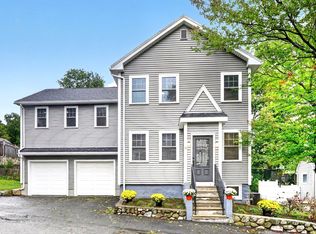
- $899,0004 bd4 ba2k sqft23 Bowdoin St, Malden, MA 02148For Sale
 MLS ID #73573981, Witter & Witter Boston / Cape Cod Connection, Compass. MLS PIN
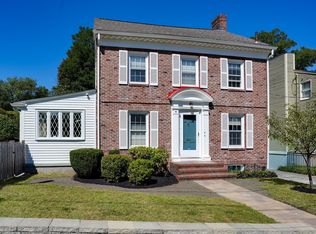
 - $1,200,0003 bd3 ba2.4k sqft19 Rockwood St, Melrose, MA 02176For Sale
 MLS ID #73585709, Christine Natale, Christine E. Natale, Broker. MLS PIN
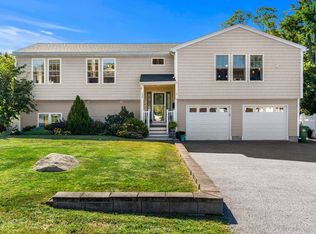
 - $950,0003 bd3 ba3k sqft4 Parkway Rd, Medford, MA 02155For Sale
 MLS ID #73579197, Karen Zoeller, Senne. MLS PIN
 - $989,0004 bd3 ba2.5k sqft125 Fellsmere St, Lynn, MA 01904For Sale
 MLS ID #73577219, Jennifer Doucette, The Lovely Advisory LLC. MLS PIN
