
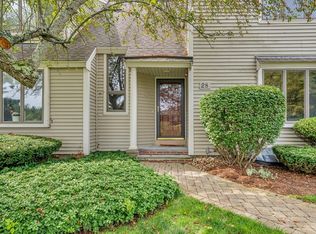
Rarely available end unit at The Greens offering a sought-after first-floor primary suite and beautiful views of the 1st and 8th holes at Thomson Golf Club. This bright and spacious townhome features hardwood floors throughout much of the home and a convenient first-floor laundry. A tiled sunroom and two freshly painted decks provide peaceful spaces to relax and enjoy the surrounding greenery and golf course views. Upstairs, you’ll find a second bedroom and a versatile loft—perfect for a home office, den, or additional sitting area. The unfinished lower level provides excellent storage and potential for future expansion. Additional highlights include a one-car garage, an additional driveway parking space, a new water heater, and newer gas furnace and central air. Enjoy low-maintenance living and a quiet, scenic setting in this highly desirable community.
For sale
Price cut: $24.9K (10/5)
$675,000
33 Mid Iron Dr Unit 33, North Reading, MA 01864
2beds
1,968sqft
Condominium, Townhouse
Built in 1983
-- sqft lot
$-- Zestimate®
$343/sqft
$669/mo HOA
What's special
One-car garageBright and spacious townhomeSought-after first-floor primary suiteTiled sunroomAdditional driveway parking spaceConvenient first-floor laundryTwo freshly painted decks
- 29 days
- 1,147
- 68
Zillow last checked:
Listing updated:
Listed by:
The Kennedy Team 617-281-9221,
Classified Realty Group 781-944-1901,
Felicia Giuliano-Kennedy 617-281-9221
Source: MLS PIN,MLS#: 73577755
Facts & features
Interior
Bedrooms & bathrooms
- Bedrooms: 2
- Bathrooms: 3
- Full bathrooms: 2
- 1/2 bathrooms: 1
Primary bedroom
- Features: Ceiling Fan(s), Flooring - Hardwood
- Level: First
Bedroom 2
- Features: Ceiling Fan(s), Flooring - Hardwood
- Level: Second
Bathroom 1
- Features: Bathroom - Full, Flooring - Stone/Ceramic Tile
- Level: First
Bathroom 2
- Features: Bathroom - Full, Flooring - Stone/Ceramic Tile
- Level: Second
Bathroom 3
- Features: Bathroom - Half, Flooring - Stone/Ceramic Tile
- Level: First
Dining room
- Features: Flooring - Hardwood
- Level: First
Kitchen
- Features: Flooring - Stone/Ceramic Tile
- Level: First
Living room
- Features: Flooring - Hardwood
- Level: First
Heating
- Forced Air, Natural Gas
Cooling
- Central Air
Appliances
- Included: Range, Dishwasher, Microwave, Refrigerator, Washer, Dryer
Features
- WaterSense Fixture(s)
- Flooring: Tile, Hardwood
- Has basement: Yes
- Number of fireplaces: 1
- Common walls with other units/homes: End Unit
Interior area
- Total structure area: 1,968
- Total interior livable area: 1,968 sqft
- Finished area above ground: 1,968
Property
Parking
- Total spaces: 3
- Parking features: Attached, Off Street
- Attached garage spaces: 1
- Uncovered spaces: 2
Features
- Patio & porch: Deck
- Exterior features: Deck
Details
- Parcel number: M:085.A B:0009 L:0029.0,721764
- Zoning: RA
Construction
Type & style
- Home type: Townhouse
- Property subtype: Condominium, Townhouse
Materials
- Frame
- Roof: Shingle
Condition
- Year built: 1983
Utilities & green energy
- Sewer: Private Sewer
- Water: Public
Community & HOA
Community
- Features: Public Transportation, Shopping, Park, Golf, Medical Facility, Conservation Area, Highway Access
HOA
- Services included: Sewer, Insurance, Maintenance Structure, Road Maintenance, Maintenance Grounds, Snow Removal, Trash, Reserve Funds
- HOA fee: $669 monthly
Location
- Region: North Reading
Financial & listing details
- Price per square foot: $343/sqft
- Tax assessed value: $561,800
- Annual tax amount: $7,337
- Date on market: 9/17/2026
- Listing terms: Contract
Estimated market value
Not available
Estimated sales range
Not available
Not available
Price history
| Date | Event | Price |
|---|---|---|
| 10/14/2026 | Listed for sale | $675,000$343/sqft |
Source: MLS PIN #73577755 Report a problem | ||
| 10/10/2026 | Contingent | $675,000$343/sqft |
Source: MLS PIN #73577755 Report a problem | ||
| 10/5/2026 | Price change | $675,000-3.6%$343/sqft |
Source: MLS PIN #73577755 Report a problem | ||
| 9/16/2026 | Listed for sale | $699,900$356/sqft |
Source: MLS PIN #73577755 Report a problem | ||
Public tax history
Tax history is unavailable.
Monthly payment
Est. payment
Payment breakdown
Explore the cost of this home by adjusting the details. Changes won't be saved.Climate risks
Neighborhood: 01864

Similar homes
- $619,8003 bd3 ba2.1k sqftHuntington Wood, Peabody, MA 01960For Sale
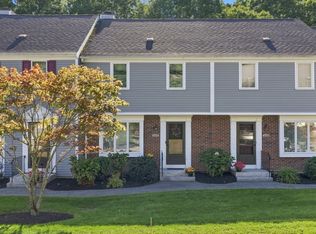 MLS ID #73574379, Ellen Crawford, Leading Edge Real Estate. MLS PIN
 - $749,9003 bd2 ba2k sqft7 Hutton St, Danvers, MA 01923For Sale
 MLS ID #73587933, Kristin Kelly, J. Barrett & Company. MLS PIN
 - $738,0002 bd3 ba1.3k sqftHeron Pond, Wakefield, MA 01880For Sale
 MLS ID #73580424, The Synergy Group, The Synergy Group. MLS PIN
 - $635,0003 bd2 ba1.7k sqft320 North St, Tewksbury, MA 01876For Sale
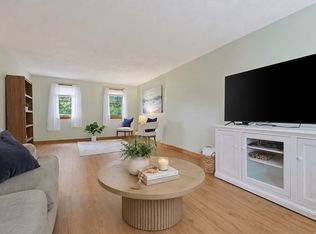 MLS ID #73578911, Team Ladner, RE/MAX Harmony. MLS PIN
