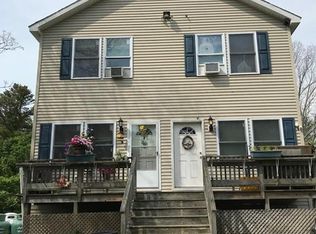
A nature lover’s oasis in Lanesville! Tucked away and situated on a quarry, this special home offers a wonderful blend of privacy, natural beauty, and convenient Cape Ann living. The light-filled first floor features beautiful hardwood floors, living room, dining area, and modern kitchen with granite countertops and stainless-steel appliances. Upstairs, you’ll find two generous bedrooms with hardwood floors and ample closet space. A third floor walk-up attic provides additional storage for the home. The finished lower level provides a flexible living suite with a bedroom and full bathroom—ideal for guests, a home office, or additional living space. With abundant closet and storage space throughout, this home offers plenty of room to comfortably accommodate everyday living. Enjoy peaceful mornings and beautiful fall evenings in the expansive common backyard overlooking the quarry. Just minutes from the charming village of Lanesville and steps from 18 acres of walking trails within the Greenbelt Conservation area, you’ll be surrounded by nature while remaining close to all that Cape Ann has to offer. If privacy, tranquility, and a special connection to the outdoors are what you’re looking for, this Lanesville gem is ready to welcome you home. First Open House, this Thursday, September 17 from 5:30 - 7:00 pm
For sale
$599,000
46 Leverett St #1, Gloucester, MA 01930
2beds
1,008sqft
Condominium, Townhouse, Duplex
Built in 2007
-- sqft lot
$588,000 Zestimate®
$594/sqft
$163/mo HOA
What's special
Light-filled first floorSituated on a quarryAmple closet spaceStainless-steel appliancesBeautiful hardwood floors
- 10 days
- 506
- 31
Zillow last checked:
Listing updated:
Listed by:
Joseph Maher 508-826-7547,
Maher Realty Group LLC 508-826-7547,
John Kotch 978-500-4271
Source: MLS PIN,MLS#: 73577628
Facts & features
Interior
Bedrooms & bathrooms
- Bedrooms: 2
- Bathrooms: 3
- Full bathrooms: 2
- 1/2 bathrooms: 1
Primary bedroom
- Features: Flooring - Hardwood
- Level: Second
Bedroom 2
- Features: Flooring - Hardwood
- Level: Second
Bedroom 3
- Features: Flooring - Wall to Wall Carpet
- Level: Basement
Kitchen
- Features: Flooring - Hardwood, Countertops - Stone/Granite/Solid, Deck - Exterior, Stainless Steel Appliances
- Level: First
Living room
- Features: Flooring - Hardwood, Recessed Lighting
- Level: First
Heating
- Baseboard, Natural Gas
Cooling
- Window Unit(s)
Appliances
- Included: Range, Dishwasher, Microwave, Refrigerator, Washer, Dryer
- Laundry: In Basement, In Unit, Electric Dryer Hookup, Washer Hookup
Features
- Flooring: Wood, Tile, Carpet, Hardwood
- Windows: Insulated Windows
- Has basement: Yes
- Has fireplace: No
Interior area
- Total structure area: 1,008
- Total interior livable area: 1,008 sqft
- Finished area above ground: 1,008
- Finished area below ground: 350
Property
Parking
- Total spaces: 2
- Parking features: Off Street, Assigned
- Uncovered spaces: 2
Features
- Patio & porch: Deck - Composite, Deck - Access Rights
- Exterior features: Deck - Composite, Deck - Access Rights
- Waterfront features: Ocean, 1/2 to 1 Mile To Beach, Beach Ownership(Public)
Details
- Parcel number: M:0162 B:0013 L:0001,5118428
- Zoning: R-80
Construction
Type & style
- Home type: Townhouse
- Property subtype: Condominium, Townhouse, Duplex
- Attached to another structure: Yes
Materials
- Frame
- Roof: Shingle
Condition
- Year built: 2007
- Major remodel year: 2019
Utilities & green energy
- Electric: 110 Volts
- Sewer: Public Sewer
- Water: Public
- Utilities for property: for Electric Range, for Electric Dryer, Washer Hookup
Community & HOA
Community
- Features: Public Transportation, Park, Walk/Jog Trails, Conservation Area, T-Station
HOA
- Services included: Water, Insurance
- HOA fee: $163 monthly
Location
- Region: Gloucester
Financial & listing details
- Price per square foot: $594/sqft
- Tax assessed value: $505,600
- Annual tax amount: $4,707
- Date on market: 9/25/2026
Estimated market value
$588,000
$559,000 - $617,000
$3,797/mo
Price history
| Date | Event | Price |
|---|---|---|
| 9/16/2026 | Listed for sale | $599,000+68.7%$594/sqft |
Source: MLS PIN #73577628 Report a problem | ||
| 12/3/2019 | Sold | $355,000$352/sqft |
Source: Public Record Report a problem | ||
Public tax history
| Year | Property taxes | Tax assessment |
|---|---|---|
| 2024 | $4,215 +4.2% | $433,200 +13.4% |
| 2023 | $4,045 | $382,000 |
| 2022 | $4,045 -2.2% | $382,000 +14.9% |
| 2021 | $4,138 | $332,600 |
Find assessor info on the county website
Monthly payment
Est. payment
Payment breakdown
Explore the cost of this home by adjusting the details. Changes won't be saved.Climate risks
Neighborhood: 01930
Similar homes
- $524,9002 bd2 ba900 sqft1105 Washington St, Gloucester, MA 01930For Sale
 MLS ID #73572060, Michelle Mineo, Coldwell Banker Realty - Beverly. MLS PIN
 - $599,9002 bd3 ba1.2k sqft58 Granite St #1, Gloucester, MA 01930For Sale
 MLS ID #73567688, Dan Bernal, Atlantic Coast Homes,Inc. MLS PIN
 - $698,0003 bd2 ba1.3k sqft3 Babson Street Condominium, Gloucester, MA 01930For Sale
 MLS ID #73574637, Ruth Pino, RE/MAX Beacon. MLS PIN
 - $575,0002 bd2 ba955 sqft14 1/2 Story Street Condominium, Rockport, MA 01966For Sale
 MLS ID #73562718, Mark T. Vadala, Vadala Real Estate. MLS PIN
