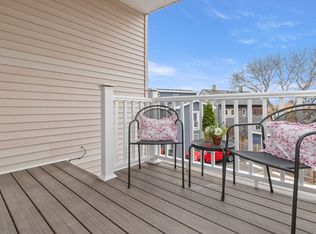
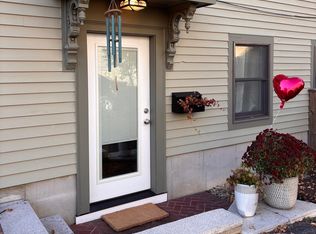
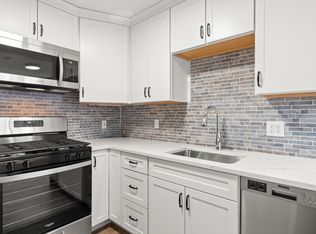
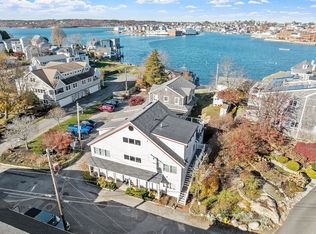
Your Gloucester getaway awaits! Imagine having the charm of a seaside town, boating, beautiful beaches, and incredible local dining right within reach. Perfectly situated in the heart of Gloucester’s historic working waterfront, this charming, updated home creates the ideal opportunity to enjoy the best of coastal living. Featuring one bedroom, one-and-a-half baths, and a separate office, this home offers comfortable living with flexibility for working from home, hosting guests, or creating a space that suits your lifestyle. Just outside your front door, you can enjoy everything Gloucester has to offer! With a coveted Gloucester Beach Sticker. spend your days exploring nearby beaches, enjoying boating and waterfront activities, or discovering the incredible seafood restaurants, local music venues, shops, and rich maritime history that make this seaside community so special. Looking for something beyond a place to rest your head? This property is also zoned for neighborhood business, offering exciting possibilities for the right buyer and opening the door to a variety of potential uses. Whether you're dreaming of a weekend escape, a full-time coastal lifestyle, or an opportunity to live and work in one of Massachusetts' most beloved seaside communities, this property is worth a look. Don't miss your chance to own a little piece of Gloucester's waterfront charm. Come see the possibilities for yourself!
For sale
Price cut: $20K (11/10)
$369,000
139A Prospect St, Gloucester, MA 01930
1beds
855sqft
Single Family Residence
Built in 1940
1,000 Square Feet Lot
$523,400 Zestimate®
$432/sqft
$-- HOA
What's special
Nearby beachesSeparate officeOne bedroomBoating and waterfront activitiesOne-and-a-half bathsCharming updated home
- 73 days
- 1,216
- 39
Zillow last checked:
Listing updated:
Listed by:
Heather Dagle 508-982-3124,
RE/MAX Beacon 978-219-0011,
Carol Dagle 978-764-8899
Source: MLS PIN,MLS#: 73573446
Facts & features
Interior
Bedrooms & bathrooms
- Bedrooms: 1
- Bathrooms: 2
- Full bathrooms: 1
- 1/2 bathrooms: 1
Primary bedroom
- Level: First
Primary bathroom
- Features: Yes
Bathroom 1
- Level: First
Bathroom 2
- Level: First
Kitchen
- Level: First
Living room
- Level: First
Heating
- Baseboard, Natural Gas
Cooling
- None
Appliances
- Included: Electric Water Heater, Range, Refrigerator, Washer, Dryer
- Laundry: In Basement, Electric Dryer Hookup, Washer Hookup
Features
- Bonus Room
- Flooring: Tile, Vinyl, Carpet
- Basement: Full,Interior Entry,Concrete,Unfinished
- Has fireplace: No
Interior area
- Total structure area: 855
- Total interior livable area: 855 sqft
- Finished area above ground: 855
Property
Parking
- Parking features: Open
- Has uncovered spaces: Yes
Features
- Waterfront features: Harbor, 3/10 to 1/2 Mile To Beach, Beach Ownership(Public)
Lot
- Size: 1,000 Square Feet
- Features: Other
Details
- Foundation area: 0
- Parcel number: 1893906
- Zoning: NB
Construction
Type & style
- Home type: SingleFamily
- Architectural style: Ranch,Other (See Remarks)
- Property subtype: Single Family Residence
Materials
- See Remarks
- Foundation: Block
- Roof: Shingle
Condition
- Year built: 1940
Utilities & green energy
- Electric: Circuit Breakers
- Sewer: Public Sewer
- Water: Public
- Utilities for property: for Electric Range, for Electric Oven, for Electric Dryer, Washer Hookup
Community & HOA
Community
- Features: Public Transportation, Shopping, Tennis Court(s), Park, Walk/Jog Trails, Medical Facility, Laundromat, Bike Path, Conservation Area, Highway Access, House of Worship, Marina, Public School, T-Station
- Subdivision: Downtown
HOA
- Has HOA: No
Location
- Region: Gloucester
Financial & listing details
- Price per square foot: $432/sqft
- Tax assessed value: $262,500
- Annual tax amount: $2,552
- Date on market: 9/8/2026
Estimated market value
$523,400
$482,000 - $565,000
$3,421/mo
Price history
| Date | Event | Price |
|---|---|---|
| 11/10/2026 | Price change | $369,000-5.1%$432/sqft |
Source: MLS PIN #73573446 Report a problem | ||
| 10/13/2026 | Price change | $389,000-4.9%$455/sqft |
Source: MLS PIN #73573446 Report a problem | ||
| 9/8/2026 | Listed for sale | $409,000+188.5%$478/sqft |
Source: MLS PIN #73573446 Report a problem | ||
| 4/9/2010 | Sold | $141,750-8.5%$166/sqft |
Source: Public Record Report a problem | ||
| 1/15/2010 | Price change | $154,900-8.8%$181/sqft |
Source: NRT NewEngland #71005726 Report a problem | ||
| 12/4/2009 | Listed for sale | $169,900+41.6%$199/sqft |
Source: NRT NewEngland #71005726 Report a problem | ||
| 7/9/2001 | Sold | $120,000+95.1%$140/sqft |
Source: Public Record Report a problem | ||
| 6/25/1999 | Sold | $61,500-12.1%$72/sqft |
Source: Public Record Report a problem | ||
| 7/7/1997 | Sold | $70,000-18.7%$82/sqft |
Source: Public Record Report a problem | ||
| 10/18/1991 | Sold | $86,150$101/sqft |
Source: Public Record Report a problem | ||
Public tax history
| Year | Property taxes | Tax assessment |
|---|---|---|
| 2025 | $2,478 | $254,700 |
| 2024 | $2,478 -0.2% | $254,700 +8.7% |
| 2023 | $2,482 | $234,400 |
| 2022 | $2,482 +5.5% | $234,400 +24% |
| 2021 | $2,352 +8.6% | $189,100 +7.7% |
| 2020 | $2,165 +2.1% | $175,600 +5.1% |
| 2019 | $2,120 +2.6% | $167,100 +4.6% |
| 2018 | $2,066 +5.4% | $159,800 +7.5% |
| 2017 | $1,960 +6.5% | $148,600 +9.9% |
| 2016 | $1,840 -2.7% | $135,200 -2.5% |
| 2015 | $1,892 +15.7% | $138,600 +10% |
| 2014 | $1,635 -2.9% | $126,000 -5.5% |
| 2013 | $1,684 -1.7% | $133,400 -5.1% |
| 2012 | $1,713 -5% | $140,600 -11.8% |
| 2011 | $1,803 +5.4% | $159,400 -2.3% |
| 2010 | $1,711 -0.3% | $163,100 -8.7% |
| 2009 | $1,716 +1.5% | $178,700 -3.8% |
| 2008 | $1,691 +4.3% | $185,800 -1.3% |
| 2007 | $1,621 -0.8% | $188,300 |
| 2006 | $1,634 +8.7% | $188,300 +12.6% |
| 2005 | $1,503 +5.7% | $167,200 +13% |
| 2004 | $1,422 -0.1% | $148,000 +13.8% |
| 2003 | $1,424 -3.1% | $130,000 +17.4% |
| 2001 | $1,469 -15.3% | $110,700 -3.7% |
| 1999 | $1,734 | $114,900 |
Find assessor info on the county website
Monthly payment
Est. payment
Payment breakdown
Explore the cost of this home by adjusting the details. Changes won't be saved.Climate risks
Neighborhood: 01930
Nearby schools
Schools provided by the listing agent
- Middle: O'maley
- High: Ghs
Source: MLS PIN. This data may not be complete. We recommend contacting the local school district to confirm school assignments for this home.


Similar homes
- $349,0001 bd1 ba673 sqft6 Traverse St Condominium Trust, Gloucester, MA 01930For Sale
 MLS ID #73596283, Jill Montoni, Keller Williams Realty Evolution. MLS PIN
- $279,0001 bd1 ba515 sqft141 Prospect St Unit A, Gloucester, MA 01930For Sale
 MLS ID #73517477, Kathleen McHugh, Churchill Properties. MLS PIN
- $304,9002 bd1 ba733 sqft145 Essex Ave APT 424, Gloucester, MA 01930For Sale
 MLS ID #73551541, Fermin Group, Century 21 North East. MLS PIN
- $550,0001 bd1 ba970 sqft60 Rocky Neck Ave APT 4, Gloucester, MA 01930For Sale
 MLS ID #73579215, Ginger Attaya, Gibson Sotheby's International Realty. MLS PIN
