Unique opportunity, intriguing potential & select views of Goose Cove. Adjoined properties at 62 & 64 Bennett St S are separately assessed parcels conveyed on 1 deed, offering 2 sep dways on a 20,600± square feet lot. 62 Bennett: 12,470± square ft habitable, single-story home last used as a 1-bdrm home, w/ approx 1465± square ft including the once-finished 2nd flr. The heated 2nd level offers potential to be completed as a spacious 20x22 primary bdrm w/ a deck overlooking Goose Cove. Additional features include a lge 9x37 front deck & multiple storage areas. 64 Bennett: 8149± sq ft lot w/ a separate dway & a 2 story barn/shed accessory bldg w/ a 16x17+- 1st fl & scuttle access to a 14x16+- 2nd fl. Buyers responsible for conducting their own due diligence regarding zoning, development potential, use, & buildability. Property is sold as-is. No warranties/representations made by Listing Agent or Seller. Subject to Conservator being granted a License to Sell. Open House Sunday, 7/26/26, 12-1:30.
Pending
$519,000
62 Bennett St S, Gloucester, MA 01930
2beds
956sqft
Single Family Residence
Built in 1920
0.47 Acres Lot
$518,400 Zestimate®
$543/sqft
$-- HOA
What's special
Multiple storage areas
- 27 days
- 39
- 0
Likely to sell faster than
Zillow last checked:
Listing updated:
Listed by:
Gary Blattberg 978-882-4469,
RE/MAX Beacon 978-927-9100
Source: MLS PIN,MLS#: 73553100
Facts & features
Interior
Bedrooms & bathrooms
- Bedrooms: 2
- Bathrooms: 1
- Full bathrooms: 1
- Main level bedrooms: 1
Primary bedroom
- Features: Flooring - Hardwood, Exterior Access
- Level: Main,First
- Area: 300
- Dimensions: 15 x 20
Bedroom 2
- Features: Flooring - Wood
- Level: Second
- Area: 440
- Dimensions: 20 x 22
Primary bathroom
- Features: No
Bathroom 1
- Features: Bathroom - Full, Bathroom - Tiled With Tub & Shower, Flooring - Stone/Ceramic Tile, Pedestal Sink
- Level: First
- Area: 80
- Dimensions: 8 x 10
Dining room
- Features: Flooring - Hardwood
- Level: Main,First
- Area: 160
- Dimensions: 8 x 20
Kitchen
- Features: Beamed Ceilings, Flooring - Wood, Exterior Access, Washer Hookup, Gas Stove
- Level: Main,First
- Area: 160
- Dimensions: 10 x 16
Living room
- Features: Wood / Coal / Pellet Stove, Flooring - Hardwood, Open Floorplan
- Level: Main,First
- Area: 240
- Dimensions: 12 x 20
Heating
- Baseboard, Oil
Cooling
- None
Appliances
- Included: Water Heater, Range, Refrigerator, Washer, Dryer
- Laundry: Main Level, Electric Dryer Hookup, Washer Hookup, Gas Stove, First Floor
Features
- Walk-up Attic
- Flooring: Wood, Tile, Hardwood
- Windows: Storm Window(s)
- Basement: Full,Walk-Out Access,Interior Entry,Dirt Floor,Concrete,Unfinished
- Has fireplace: No
Interior area
- Total structure area: 956
- Total interior livable area: 956 sqft
- Finished area above ground: 956
Video & virtual tour
Property
Parking
- Total spaces: 10
- Parking features: Off Street, Unpaved
- Uncovered spaces: 10
Accessibility
- Accessibility features: No
Features
- Patio & porch: Porch, Deck - Wood
- Exterior features: Porch, Deck - Wood, Storage
- Has view: Yes
- View description: Water, Bay
- Has water view: Yes
- Water view: Bay,Water
- Waterfront features: Beach Access, Ocean, Walk to, 1 to 2 Mile To Beach, Beach Ownership(Public)
Lot
- Size: 0.47 Acres
- Features: Wooded, Cleared, Gentle Sloping, Sloped
Details
- Foundation area: 1088
- Parcel number: M:0115 B:0019 L:0000,1899504
- Zoning: R-20
Construction
Type & style
- Home type: SingleFamily
- Architectural style: Colonial
- Property subtype: Single Family Residence
Materials
- Frame
- Foundation: Block
- Roof: Shingle
Condition
- Year built: 1920
Utilities & green energy
- Electric: Circuit Breakers, 100 Amp Service
- Sewer: Public Sewer
- Water: Public
- Utilities for property: for Gas Range, for Electric Dryer, Washer Hookup
Community & HOA
Community
- Features: Public Transportation, Shopping, Park, Walk/Jog Trails, Medical Facility, Bike Path, Conservation Area, Highway Access, House of Worship, Public School
HOA
- Has HOA: No
Location
- Region: Gloucester
Financial & listing details
- Price per square foot: $543/sqft
- Tax assessed value: $546,800
- Annual tax amount: $5,091
- Date on market: 9/7/2026
- Listing terms: Other (See Remarks)
- Road surface type: Paved
Estimated market value
$518,400
$492,000 - $544,000
$2,241/mo
Price history
| Date | Event | Price |
|---|---|---|
| 8/13/2026 | Pending sale | $519,000$543/sqft |
Source: MLS PIN #73553100 Report a problem | ||
| 7/30/2026 | Contingent | $519,000$543/sqft |
Source: MLS PIN #73553100 Report a problem | ||
| 7/22/2026 | Listed for sale | $519,000$543/sqft |
Source: MLS PIN #73553100 Report a problem | ||
Public tax history
| Year | Property taxes | Tax assessment |
|---|---|---|
| 2024 | $4,833 +4.4% | $496,700 +13.6% |
| 2023 | $4,629 | $437,100 |
| 2022 | $4,629 +7.2% | $437,100 +26% |
| 2021 | $4,317 +2.3% | $347,000 +1.4% |
| 2020 | $4,218 +4.8% | $342,100 +7.9% |
| 2019 | $4,023 +4.2% | $317,000 +6.2% |
| 2018 | $3,860 +3.2% | $298,500 +5.3% |
| 2017 | $3,739 +1.9% | $283,500 +5.2% |
| 2016 | $3,669 +3.9% | $269,600 +4.2% |
| 2015 | $3,531 +10.9% | $258,700 +5.5% |
| 2014 | $3,184 +3.5% | $245,300 +0.7% |
| 2013 | $3,075 +1.6% | $243,700 -1.9% |
| 2012 | $3,026 +2.6% | $248,400 -4.8% |
| 2011 | $2,950 +4% | $260,800 -3.6% |
| 2010 | $2,836 +2.4% | $270,400 -6.3% |
| 2009 | $2,770 +1.8% | $288,500 -3.5% |
| 2008 | $2,722 +2.1% | $299,100 -3.5% |
| 2007 | $2,667 | $309,800 |
Find assessor info on the county website
Monthly payment
Est. payment
Payment breakdown
Explore the cost of this home by adjusting the details. Changes won't be saved.Climate risks
Neighborhood: 01930
Similar homes
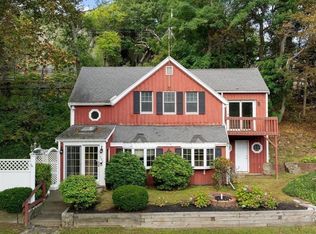
- $499,9002 bd1 ba1.4k sqft350 Washington St, Gloucester, MA 01930For Sale
 MLS ID #73573696, Mark T. Vadala, Vadala Real Estate. MLS PIN
 - $524,9002 bd2 ba900 sqft1105 Washington St, Gloucester, MA 01930For Sale
 MLS ID #73572060, Michelle Mineo, Coldwell Banker Realty - Beverly. MLS PIN
 - $550,0003 bd2 ba1.3k sqft273 Washington St Unit 2, Gloucester, MA 01930For Sale
 MLS ID #73584670, Gabriela Debenedictis, Coldwell Banker Realty - Manchester. MLS PIN
 - $499,9993 bd1 ba990 sqft105 Centennial Ave, Gloucester, MA 01930For Sale
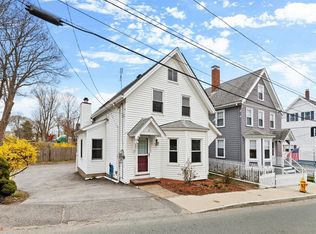 MLS ID #73508350, Nice to be Home Group, RE/MAX Beacon. MLS PIN
