Enjoy the convenience of first-floor, end-unit living at Seasons Condominiums, Gloucester’s desirable 55+ community. Never occupied since completion, this beautifully appointed 2-bedroom, 2-bath residence offers added privacy, easy parking with 2 spots closest to the building entrance, an assigned covered carport space and bright natural light. The thoughtfully designed open floor plan features hardwood flooring, a spacious living and dining area, private covered balcony, in-unit laundry, central air, and a well-appointed kitchen with warm wood cabinetry, stone countertops and stainless-steel appliances. The primary suite offers a private bath and comfortable retreat for owners and guests alike. Residents enjoy elevator access, private storage (this unit has the storage space located closest to entrance), a fitness center, clubroom, and the peace of mind of a secure building with audio and video entry systems. Ideally located near 128 for easy access to shopping, dining, medical services and Cape Ann’s beaches.
Pending
Price cut: $26K (8/31)
$699,000
3 Pirmi Ln #4, Gloucester, MA 01930
2beds
1,414sqft
Condominium
Built in 2008
-- sqft lot
$676,300 Zestimate®
$494/sqft
$501/mo HOA
What's special
Central airIn-unit laundryWell-appointed kitchenAssigned covered carport spacePrivate covered balconyComfortable retreatHardwood flooring
- 118 days
- 145
- 3
Zillow last checked:
Listing updated:
Listed by:
Sara Seber 415-328-6689,
Engel & Volkers By the Sea 978-865-1168
Source: MLS PIN,MLS#: 73539068
Facts & features
Interior
Bedrooms & bathrooms
- Bedrooms: 2
- Bathrooms: 2
- Full bathrooms: 2
Primary bedroom
- Features: Bathroom - Full, Closet, Flooring - Wall to Wall Carpet
- Level: First
- Area: 224.75
- Dimensions: 15.5 x 14.5
Bedroom 2
- Features: Closet, Flooring - Wall to Wall Carpet
- Level: First
- Area: 214.42
- Dimensions: 15.5 x 13.83
Primary bathroom
- Features: Yes
Bathroom 1
- Features: Bathroom - Full, Bathroom - Double Vanity/Sink
- Level: First
Bathroom 2
- Features: Bathroom - Full
- Level: First
Dining room
- Features: Ceiling Fan(s), Balcony / Deck, Open Floorplan
Kitchen
- Features: Countertops - Upgraded, Cabinets - Upgraded
- Level: First
Living room
- Features: Balcony / Deck, Cable Hookup, Open Floorplan
- Level: First
Heating
- Forced Air, Natural Gas
Cooling
- Central Air
Appliances
- Included: Range, Dishwasher, Disposal, Refrigerator, Washer, Dryer, Vacuum System, Range Hood
- Laundry: Main Level, First Floor, In Unit, Electric Dryer Hookup
Features
- Central Vacuum, Elevator
- Flooring: Carpet, Hardwood
- Windows: Insulated Windows
- Has basement: No
- Number of fireplaces: 1
- Fireplace features: Living Room
- Common walls with other units/homes: End Unit
Interior area
- Total structure area: 1,414
- Total interior livable area: 1,414 sqft
- Finished area above ground: 1,414
Property
Parking
- Total spaces: 3
- Parking features: Carport
- Garage spaces: 1
- Has carport: Yes
- Uncovered spaces: 2
Accessibility
- Accessibility features: Accessible Entrance
Features
- Entry location: Unit Placement(Street,Back)
- Exterior features: Balcony, Professional Landscaping, Sprinkler System
- Waterfront features: Ocean, 1 to 2 Mile To Beach, Beach Ownership(Public)
Details
- Parcel number: 4772906
- Zoning: R10
Construction
Type & style
- Home type: Condo
- Property subtype: Condominium
- Attached to another structure: Yes
Materials
- Frame
- Roof: Shingle
Condition
- Year built: 2008
Utilities & green energy
- Electric: Circuit Breakers, 100 Amp Service
- Sewer: Public Sewer
- Water: Public
- Utilities for property: for Gas Range, for Electric Dryer
Green energy
- Energy efficient items: Thermostat
Community & HOA
Community
- Features: Public Transportation, Shopping, Park, Walk/Jog Trails, Medical Facility, Highway Access, House of Worship, Marina, Public School, T-Station
- Security: Intercom, TV Monitor, Security System
- Senior community: Yes
HOA
- Amenities included: Elevator(s), Fitness Center, Clubroom, Storage
- Services included: Water, Sewer, Insurance, Maintenance Structure, Maintenance Grounds, Snow Removal, Trash
- HOA fee: $501 monthly
Location
- Region: Gloucester
Financial & listing details
- Price per square foot: $494/sqft
- Tax assessed value: $173,900
- Annual tax amount: $1,619
- Date on market: 6/19/2026
Estimated market value
$676,300
$642,000 - $710,000
$3,373/mo
Price history
| Date | Event | Price |
|---|---|---|
| 10/7/2026 | Pending sale | $699,000$494/sqft |
Source: MLS PIN #73539068 Report a problem | ||
| 9/23/2026 | Contingent | $699,000$494/sqft |
Source: MLS PIN #73539068 Report a problem | ||
| 8/31/2026 | Price change | $699,000-3.6%$494/sqft |
Source: MLS PIN #73539068 Report a problem | ||
| 6/20/2026 | Listed for sale | $725,000+12.4%$513/sqft |
Source: MLS PIN #73539068 Report a problem | ||
| 8/21/2024 | Sold | $645,000-0.6%$456/sqft |
Source: MLS PIN #73240100 Report a problem | ||
| 7/16/2024 | Contingent | $649,000$459/sqft |
Source: MLS PIN #73240100 Report a problem | ||
| 7/4/2024 | Price change | $649,000-3%$459/sqft |
Source: MLS PIN #73240100 Report a problem | ||
| 6/5/2024 | Listed for sale | $669,000+96.8%$473/sqft |
Source: MLS PIN #73240100 Report a problem | ||
| 1/6/2010 | Sold | $339,900$240/sqft |
Source: Public Record Report a problem | ||
Public tax history
| Year | Property taxes | Tax assessment |
|---|---|---|
| 2025 | $5,289 | $543,600 |
| 2024 | $5,289 +4.2% | $543,600 +13.4% |
| 2023 | $5,077 | $479,400 |
| 2022 | $5,077 -3.8% | $479,400 +13% |
| 2021 | $5,276 +0.9% | $424,100 |
| 2020 | $5,229 +4.9% | $424,100 +7.9% |
| 2019 | $4,986 +2.4% | $392,900 +4.4% |
| 2018 | $4,867 +5.9% | $376,400 +8% |
| 2017 | $4,598 +7.4% | $348,600 +10.8% |
| 2016 | $4,282 +0.8% | $314,600 +1.1% |
| 2015 | $4,248 +9.7% | $311,200 +4.3% |
| 2014 | $3,872 +1.1% | $298,300 -1.7% |
| 2013 | $3,829 +2.3% | $303,400 -1.3% |
| 2012 | $3,744 +2.7% | $307,400 -4.6% |
| 2011 | $3,645 | $322,300 |
Find assessor info on the county website
Monthly payment
Est. payment
Payment breakdown
Explore the cost of this home by adjusting the details. Changes won't be saved.Climate risks
Neighborhood: 01930
Nearby schools
Schools provided by the listing agent
- Elementary: Beeman
- Middle: O'maley
- High: Gloucester High School
Source: MLS PIN. This data may not be complete. We recommend contacting the local school district to confirm school assignments for this home.


Similar homes
- $685,0002 bd2 ba1.2k sqftSeasons Condominiums, Gloucester, MA 01930For Sale
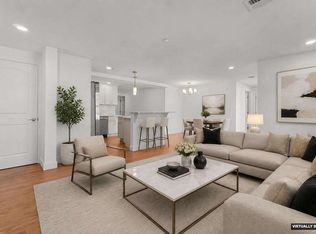 MLS ID #73535491, Amanda Armstrong Group, Compass. MLS PIN
 - $539,0002 bd2 ba1.5k sqftWesley Condominium, Gloucester, MA 01930For Sale
 MLS ID #73554673, Bethany Pratt, Churchill Properties. MLS PIN
 - $849,9003 bd2 ba1.5k sqft26 Acacia St, Gloucester, MA 01930For Sale
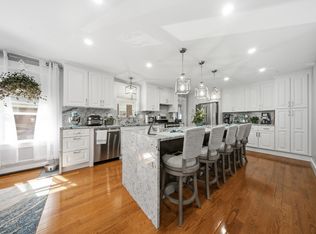 MLS ID #73573899, Rita Silva Martins, eXp Realty LLC - Corporate Office. MLS PIN
 - $700,0002 bd3 ba1.6k sqft58 Granite St #4, Gloucester, MA 01930For Sale
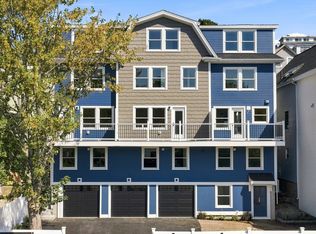 MLS ID #73556891, Michael Becker, Atlantic Coast Homes,Inc. MLS PIN
