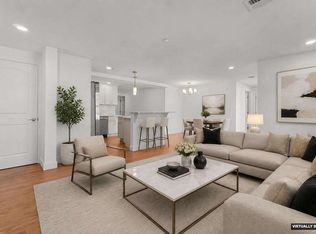
Stunning Riverdale condo at Seasons offering single-level living and an elevator! One occupant must be 55+. This open-concept condo allows the light from the oversized windows to flow from the kitchen to the dining & living areas. The kitchen is anchored by an oversized island, with granite countertops & pendant lighting. A gas fireplace is visible from all of the living spaces, which also feature beautiful wood floors. The spacious master bedroom has a private, full bath & multiple closets. The 2nd bedroom is perfect for guests. The 2nd full bath offers a whirlpool tub & the laundry closet is also utilized for extra pantry storage. A bonus space off of the dining area currently functions as a library/office. Common areas include a family room with a pool table, fireplace, & TV, an exercise room, & plenty of storage. The unit comes with 2 deeded parking spaces. Enjoy your private balcony with views of Mill Pond. Close to Dog Town, downtown, & beaches. OH Sat 11/11 & Sun 11/12 11am-1pm.
Sold for $635,000
$635,000
3 Pirmi Ln Unit 6, Gloucester, MA 01930
2beds
1,314sqft
Condominium
Built in 2008
-- sqft lot
$657,100 Zestimate®
$483/sqft
$3,337 Estimated rent
Home value
$657,100
$624,000 - $690,000
$3,337/mo
Zestimate® history
Owner options
List your home for rent
$3,337/mo
Rent Zestimate®
Find your next renter with Zillow Rental Manager. Plus, with online applications, you can quickly screen prospective tenants – for free.
$3,337/mo
Rent Zestimate®
Refinance and save
$4,638/mo
Est. payment
Refinancing to a lower rate could help reduce your monthly payments and save thousands over the life of the loan.
$4,638/mo
Est. payment
Explore your selling options
Work with a Zillow partner agent
Leverage their expertise and Zillow's premium Showcase listings to get your home seen by more buyers.
Get startedList with your own agent
Get your home in front of millions of buyers by listing it on Zillow.
Learn how to do itSell it yourself
Take full control of how buyers see your home on Zillow by listing For Sale by Owner (FSBO).
List your homeWhat's special
Gas fireplacePrivate balconyOversized islandExercise roomSpacious master bedroomPool tableOversized windows
Zillow last checked:
Listing updated:
Listed by:
Jessica Molisse 978-835-3879,
Molisse Realty Group LLC 978-704-9406
Bought with:
Jamie Conn
Classified Realty Group
Source: MLS PIN,MLS#: 73178783
Facts & features
Interior
Bedrooms & bathrooms
- Bedrooms: 2
- Bathrooms: 2
- Full bathrooms: 2
Primary bedroom
- Features: Bathroom - Half, Flooring - Wall to Wall Carpet, Closet - Double
- Level: First
- Area: 218.79
- Dimensions: 14.83 x 14.75
Bedroom 2
- Features: Closet, Flooring - Wall to Wall Carpet
- Level: First
- Area: 169.63
- Dimensions: 14.75 x 11.5
Primary bathroom
- Features: Yes
Bathroom 1
- Features: Bathroom - Full, Bathroom - With Tub & Shower, Jacuzzi / Whirlpool Soaking Tub
- Level: First
- Area: 90.84
- Dimensions: 10.58 x 8.58
Bathroom 2
- Features: Bathroom - Full, Bathroom - With Tub & Shower, Closet - Linen
- Level: First
- Area: 63.5
- Dimensions: 10.58 x 6
Dining room
- Features: Flooring - Wood, Recessed Lighting
- Level: First
- Area: 119.9
- Dimensions: 14.83 x 8.08
Kitchen
- Features: Flooring - Wood, Countertops - Stone/Granite/Solid, Kitchen Island, Open Floorplan, Recessed Lighting, Lighting - Pendant
- Level: First
- Area: 181.04
- Dimensions: 13.75 x 13.17
Living room
- Features: Flooring - Wood, Balcony - Exterior, Exterior Access, Open Floorplan, Recessed Lighting, Slider
- Level: First
- Area: 199.01
- Dimensions: 14.83 x 13.42
Office
- Features: Flooring - Wood
- Level: First
- Area: 96.47
- Dimensions: 12.58 x 7.67
Heating
- Forced Air, Natural Gas
Cooling
- Central Air
Appliances
- Included: Range, Dishwasher, Disposal, Microwave, Refrigerator, Washer, Dryer
- Laundry: First Floor, In Unit
Features
- Office, Central Vacuum, Internet Available - Unknown, Elevator
- Flooring: Wood, Tile, Carpet
- Windows: Insulated Windows
- Has basement: Yes
- Number of fireplaces: 1
- Fireplace features: Living Room
- Common walls with other units/homes: End Unit
Interior area
- Total structure area: 1,314
- Total interior livable area: 1,314 sqft
Property
Parking
- Total spaces: 2
- Parking features: Deeded
- Uncovered spaces: 2
Features
- Exterior features: Balcony, Rain Gutters, Professional Landscaping, Sprinkler System
- Waterfront features: Harbor, Ocean, River, Walk to, 1/10 to 3/10 To Beach, Beach Ownership(Public)
Details
- Parcel number: M:0105 B:0002 L:0006,4772906
- Zoning: R-10
- Other equipment: Intercom
Construction
Type & style
- Home type: Condo
- Property subtype: Condominium
Condition
- Year built: 2008
Utilities & green energy
- Electric: Circuit Breakers
- Sewer: Public Sewer
- Water: Public
- Utilities for property: for Gas Range, for Gas Oven
Community & HOA
Community
- Features: Public Transportation, Shopping, Park, Walk/Jog Trails, Golf, Medical Facility, Laundromat, Bike Path, Conservation Area, Highway Access, House of Worship, Marina, Public School, T-Station, Adult Community
- Security: Intercom
HOA
- Amenities included: Elevator(s), Fitness Center, Clubroom, Storage, Garden Area
- Services included: Water, Sewer, Insurance, Security, Maintenance Structure, Maintenance Grounds, Snow Removal, Reserve Funds
- HOA fee: $408 monthly
Location
- Region: Gloucester
Financial & listing details
- Price per square foot: $483/sqft
- Tax assessed value: $452,600
- Annual tax amount: $4,793
- Date on market: 9/20/2026
Price history
| Date | Event | Price |
|---|---|---|
| 12/21/2023 | Sold | $635,000+13.4%$483/sqft |
Source: MLS PIN #73178783 Report a problem | ||
| 11/9/2023 | Listed for sale | $560,000+51.4%$426/sqft |
Source: MLS PIN #73178783 Report a problem | ||
| 10/17/2016 | Sold | $370,000-3.9%$282/sqft |
Source: Public Record Report a problem | ||
| 8/18/2016 | Pending sale | $385,000$293/sqft |
Source: RE/MAX Advantage Real Estate #72036430 Report a problem | ||
| 7/12/2016 | Listed for sale | $385,000+5.5%$293/sqft |
Source: RE/MAX Advantage Real Estate #72036430 Report a problem | ||
| 5/28/2015 | Sold | $365,000$278/sqft |
Source: Public Record Report a problem | ||
| 5/7/2015 | Pending sale | $365,000$278/sqft |
Source: MASSREO #71828865 Report a problem | ||
| 5/3/2015 | Listed for sale | $365,000-3.9%$278/sqft |
Source: MASSREO #71828865 Report a problem | ||
| 10/7/2014 | Listing removed | $379,900$289/sqft |
Source: Owner Report a problem | ||
| 9/12/2014 | Listed for sale | $379,900+16.9%$289/sqft |
Source: Owner Report a problem | ||
| 10/30/2009 | Sold | $324,900$247/sqft |
Source: Public Record Report a problem | ||
Public tax history
| Year | Property taxes | Tax assessment |
|---|---|---|
| 2025 | $4,992 | $513,100 |
| 2024 | $4,992 +4.2% | $513,100 +13.4% |
| 2023 | $4,793 | $452,600 |
| 2022 | $4,793 -3.8% | $452,600 +13% |
| 2021 | $4,981 +0.9% | $400,400 |
| 2020 | $4,937 +4.9% | $400,400 +7.9% |
| 2019 | $4,708 +2.5% | $371,000 +4.4% |
| 2018 | $4,595 +5.8% | $355,400 +7.9% |
| 2017 | $4,343 +7.4% | $329,300 +10.8% |
| 2016 | $4,045 +0.8% | $297,200 +1.1% |
| 2015 | $4,013 +9.7% | $294,000 +4.3% |
| 2014 | $3,658 +1.2% | $281,800 -1.6% |
| 2013 | $3,616 +2.3% | $286,500 -1.3% |
| 2012 | $3,536 +2.7% | $290,300 -4.6% |
| 2011 | $3,442 | $304,300 |
Find assessor info on the county website
Neighborhood: 01930
Nearby homes
- $685,0002 bd2 ba1.2k sqft3 Pirmi Ln UNIT 1, Gloucester, MA 01930For Sale
- $699,0002 bd2 ba1.4k sqft3 Pirmi Ln #4, Gloucester, MA 01930Pending

- $689,0002 bd2 ba1.3k sqft3 Pirmi Ln #5, Gloucester, MA 01930Pending

- $1,050,0003 bd2 ba2.3k sqft3 Pirmi Ln UNIT 10, Gloucester, MA 01930Sold

- $707,0002 bd2 ba1.6k sqft3 Pirmi Ln #7, Gloucester, MA 01930Sold
- $597,2002 bd2 ba1.2k sqft3 Pirmi Ln UNIT 2, Gloucester, MA 01930Off Market
- $907,3002 bd2 ba2k sqft3 Pirmi Ln UNIT 9, Gloucester, MA 01930Off Market
- $707,0002 bd2 ba1.6k sqft3 Pirmi Ln, Gloucester, MA 01930Off Market
Nearby schools
GreatSchools rating
- 4/10Beeman Memorial Elementary SchoolGrades: K-5Distance: 0.7 mi
- 5/10Ralph B O'Maley Innovation Middle SchoolGrades: 6-8Distance: 0.3 mi
- 4/10Gloucester High SchoolGrades: 9-12Distance: 1.1 mi
Schools provided by the listing agent
- Elementary: Beeman
- Middle: O'maley
- High: Ghs
Source: MLS PIN. This data may not be complete. We recommend contacting the local school district to confirm school assignments for this home.
Get a cash offer in 3 minutes
Find out how much your home could sell for in as little as 3 minutes with a no-obligation cash offer.
Estimated market value
$657,100
Get a cash offer in 3 minutes
Find out how much your home could sell for in as little as 3 minutes with a no-obligation cash offer.
Estimated market value
$657,100
- Massachusetts
- Essex County
- Gloucester
- 01930
- 3 Pirmi Ln Unit 6
